
Property Features
ELEGANT 7 BEDROOMS CAPE DUTCH MASTERPIECE ON 3,750m²
ELEGANT CAPE DUTCH MASTERPIECE ON 3,750m² | 7 BEDROOMS | TENNIS COURT | POOL | DOUBLE STAND
A Rare Lifestyle & Investment Opportunity in Moreleta Park
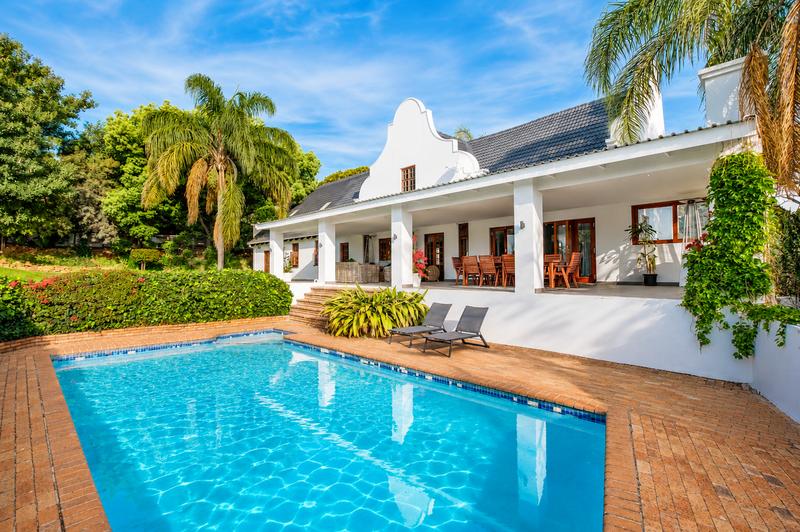
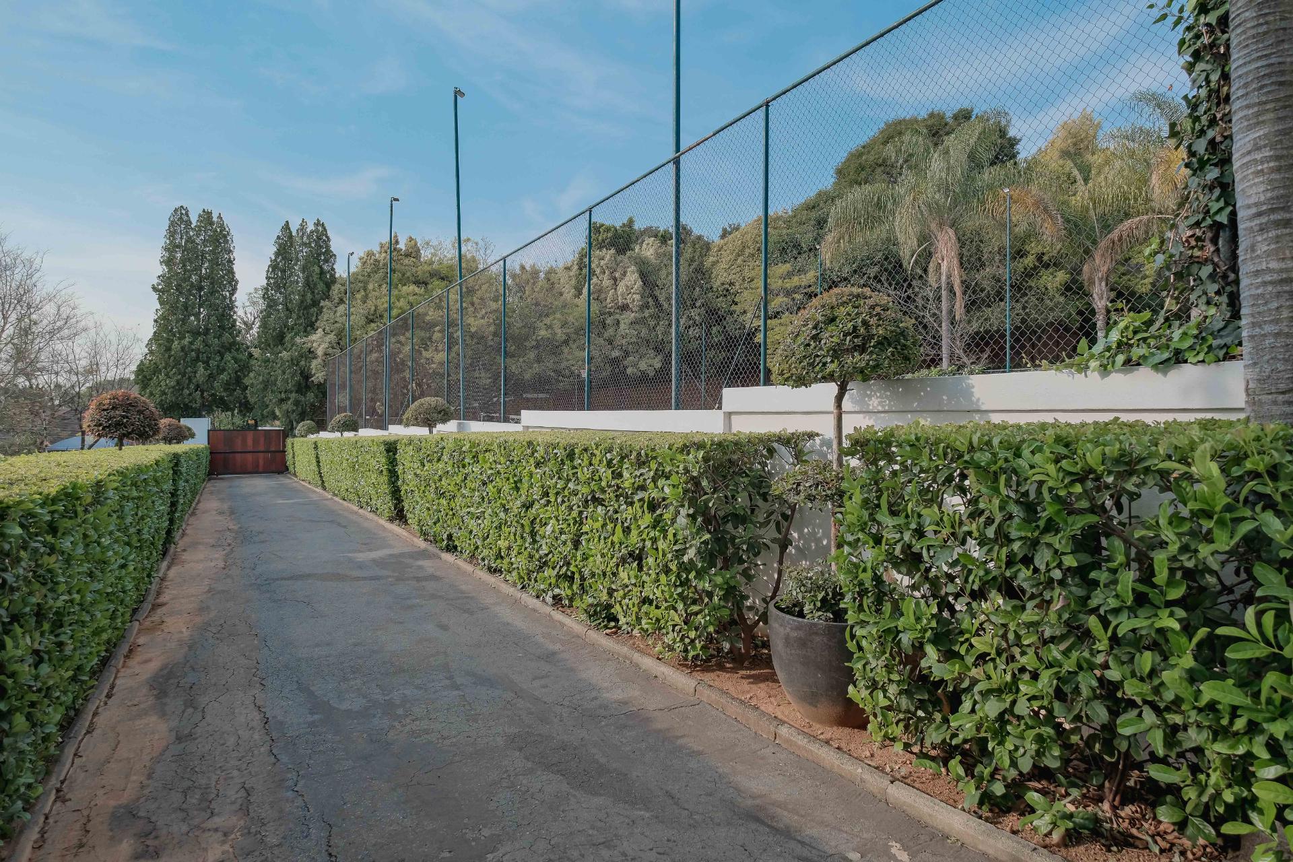
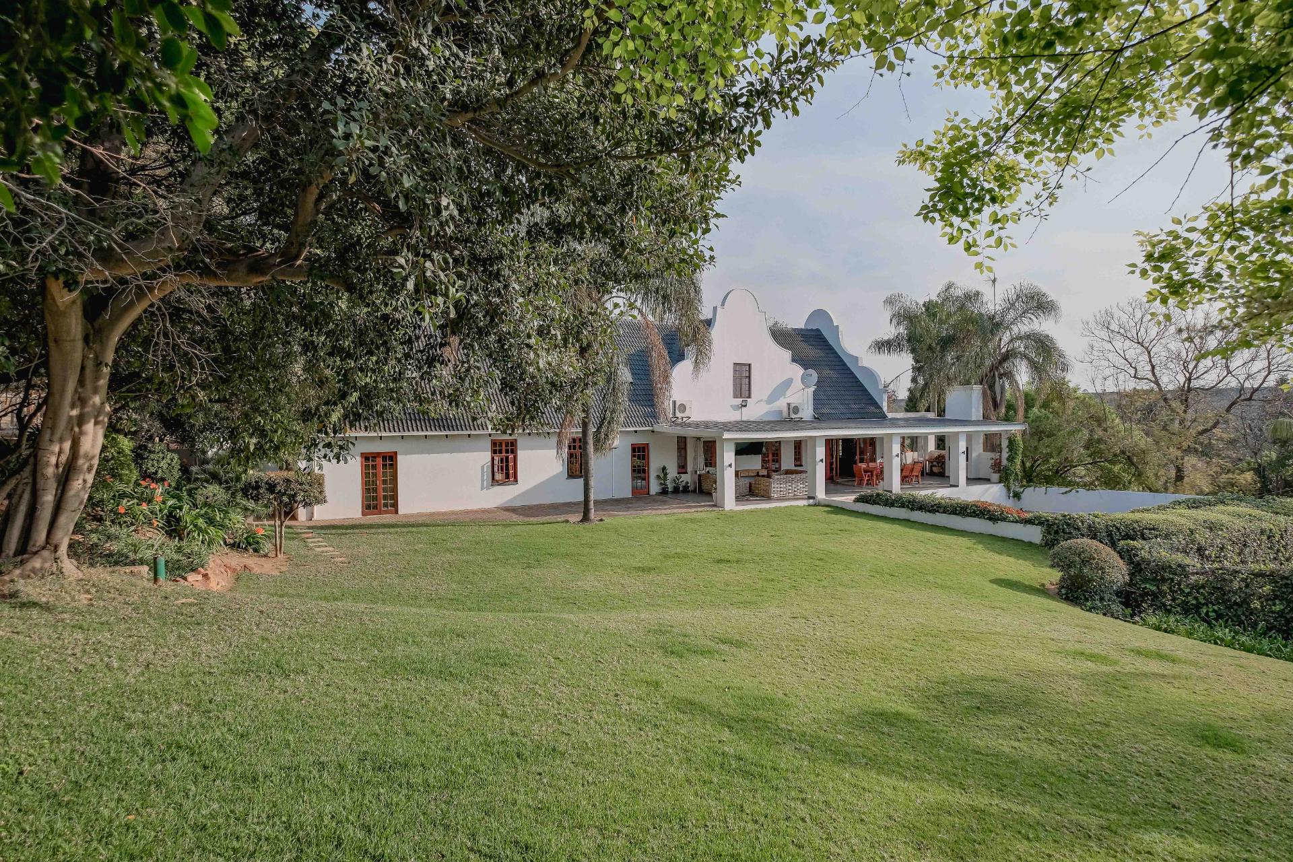
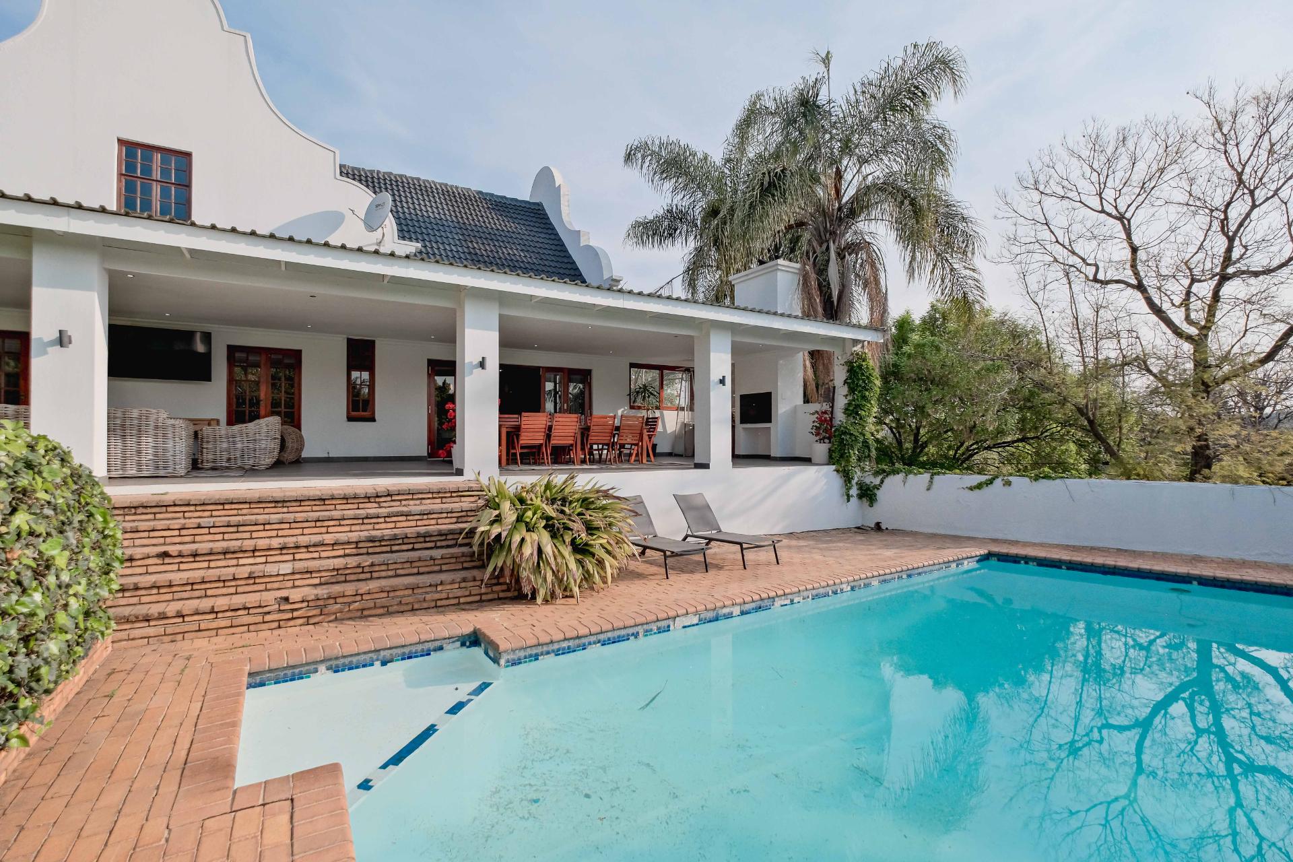
Hidden away behind its own private entrance and secluded from the street, this magnificent Cape Dutch-style residence offers a rare combination of timeless character, generous proportions, privacy and modern comfort.
Set across two adjoining stands totaling approximately 3,750m², this exceptional property comprises a recently upgraded 650m² family home, landscaped gardens, swimming pool, private tennis court and extensive outdoor entertainment areas.
Both stands are being sold together as one package and will not be sold separately, presenting an exceptional opportunity for a discerning family, multi-generational household or astute investor (potential guest house & spa).
THE PROPERTY
The property consists of:
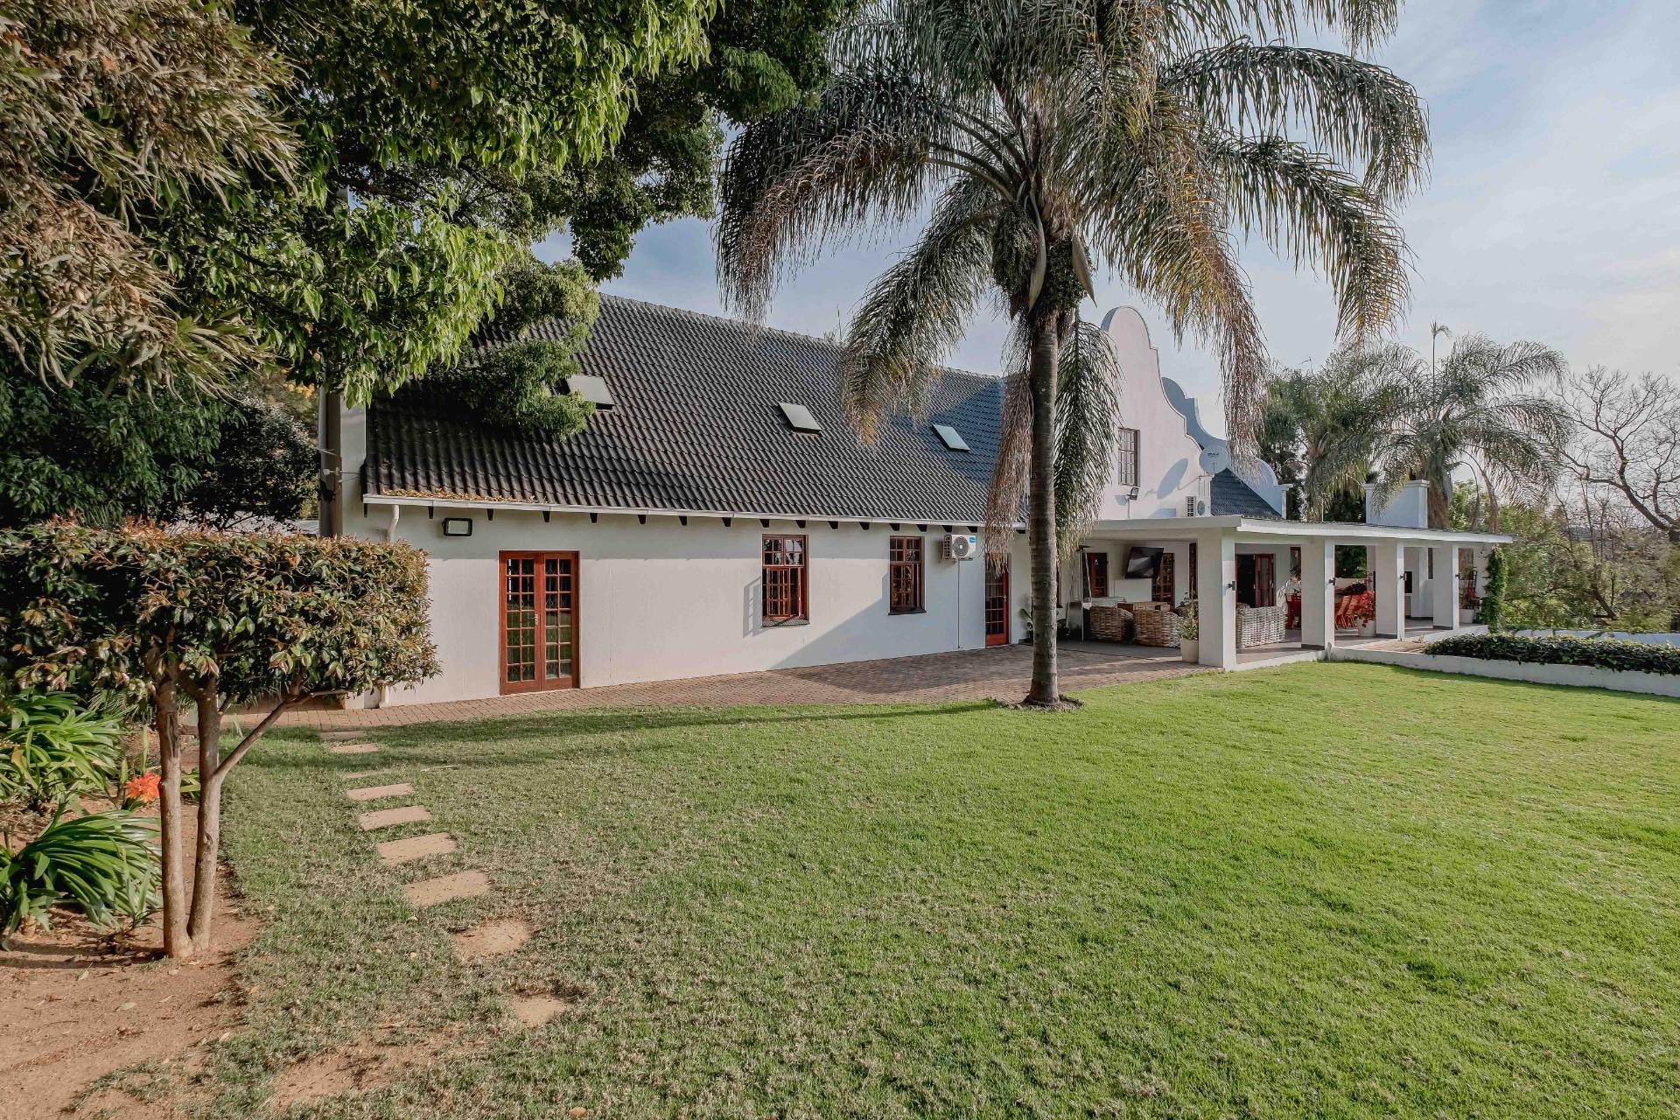
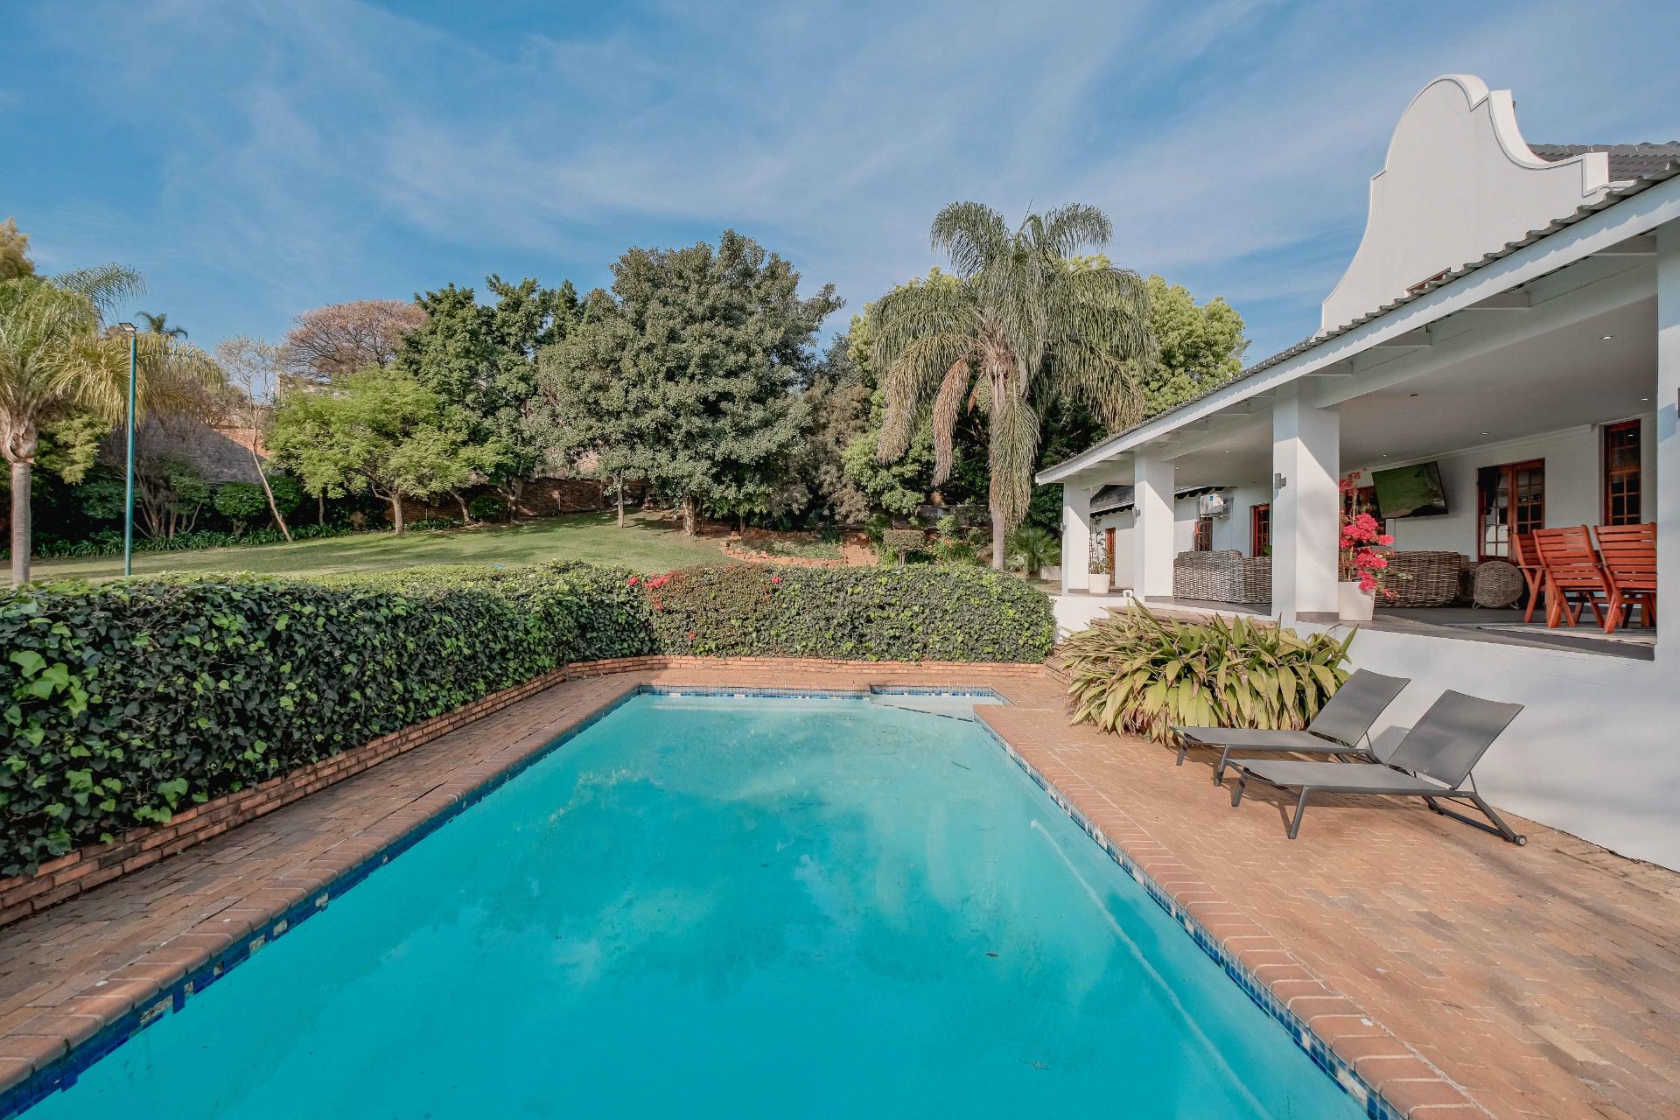
2,058m² Residential Stand: Featuring the recently upgraded 650m² Cape Dutch-style home, swimming pool, landscaped gardens and entertainment areas.
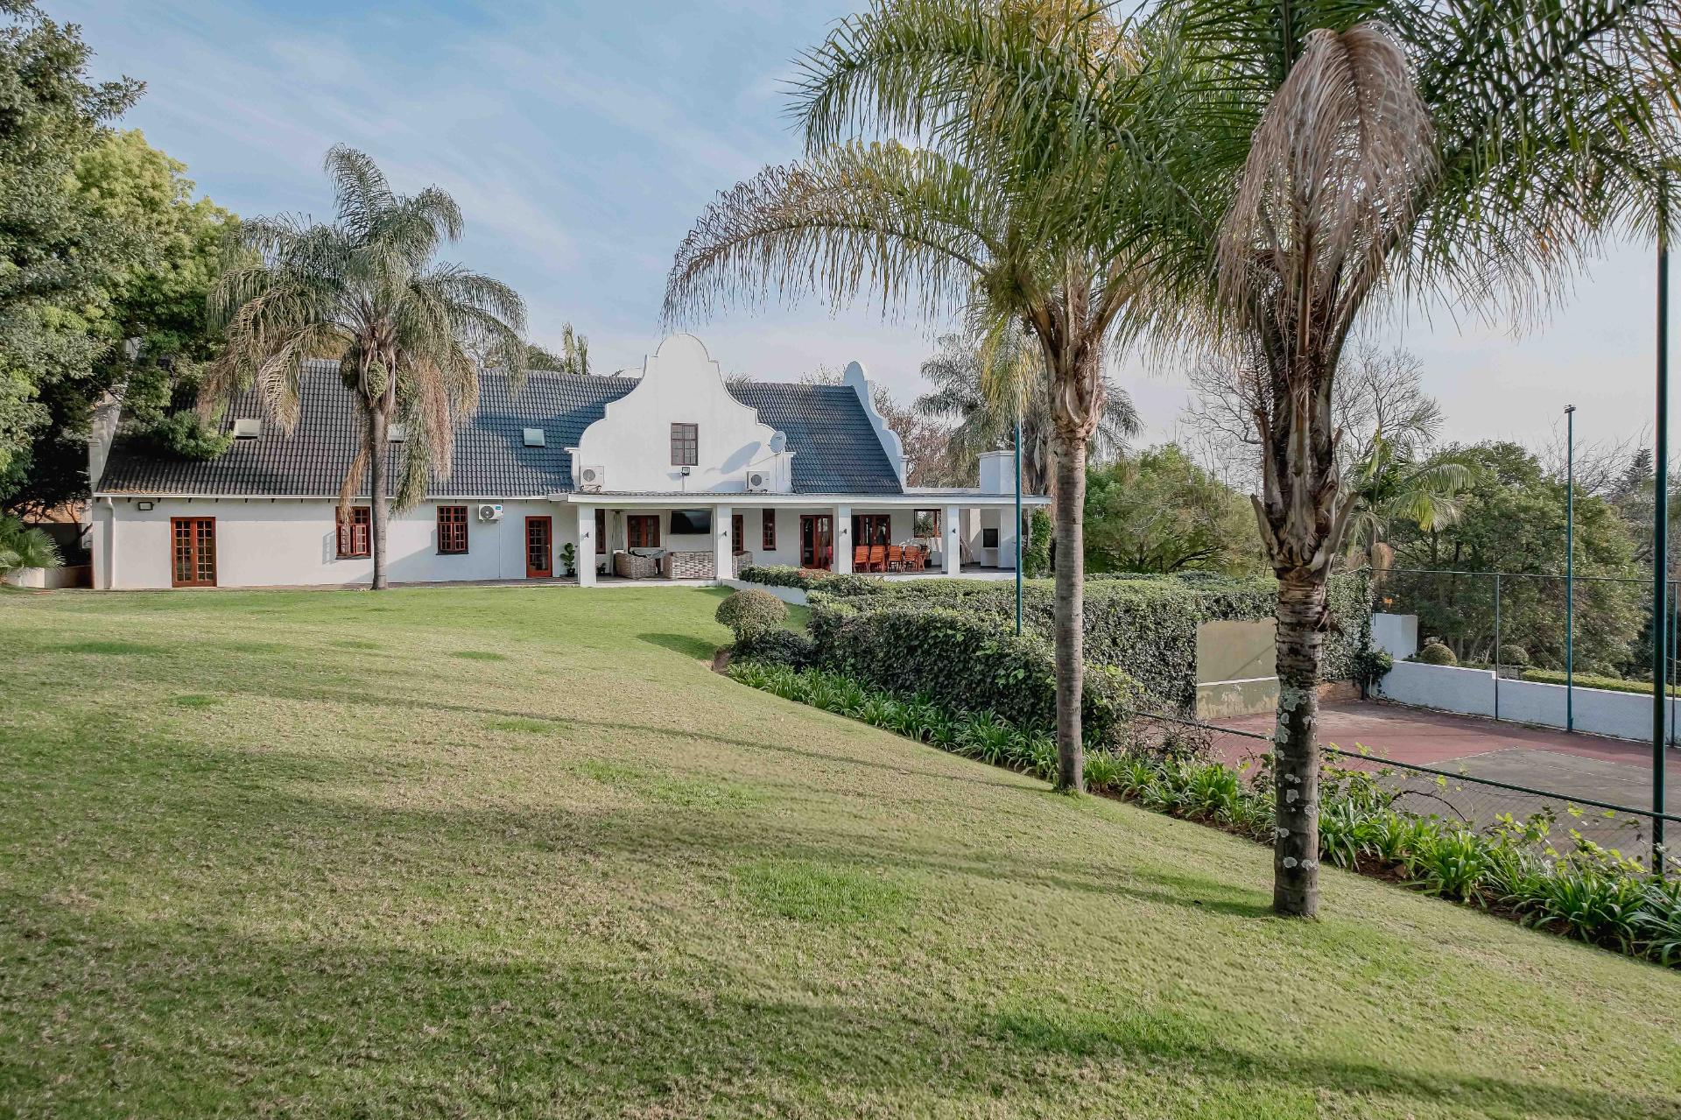
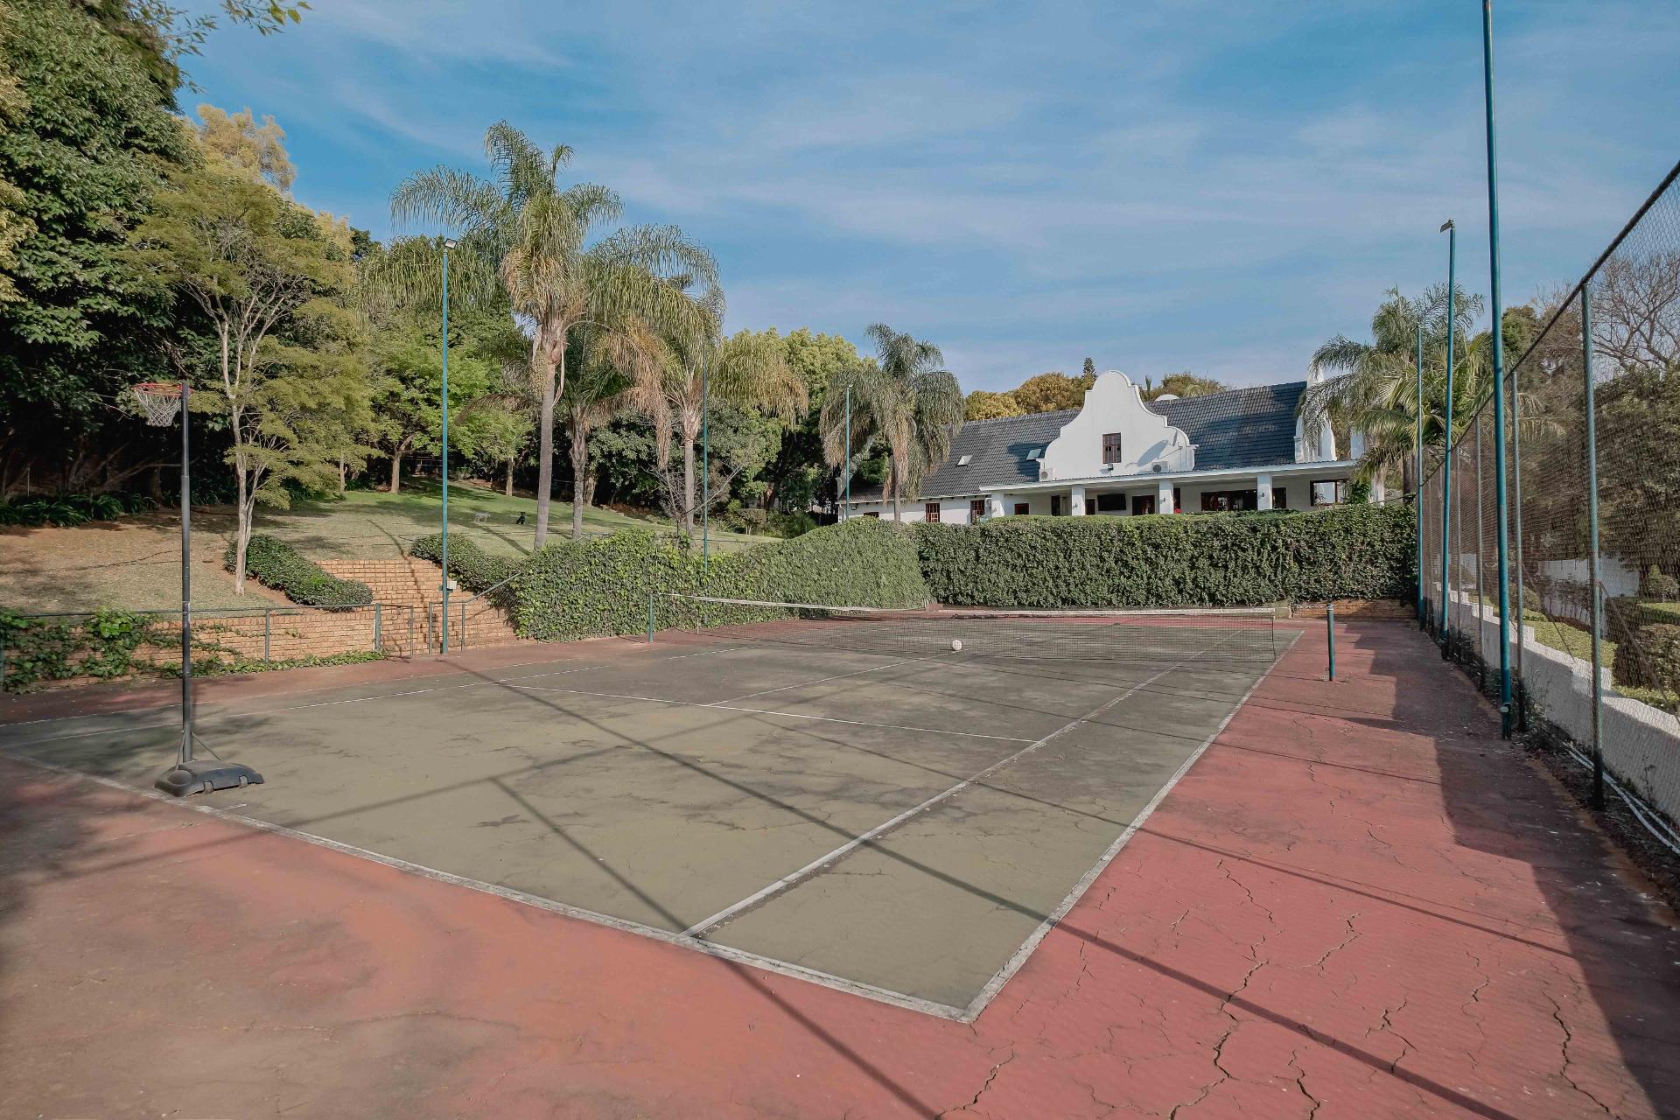
1,692m² Additional Stand: Offering an expansive landscaped garden, private tennis court and dog kennels.
The additional stand provides an exceptional extension to the property's lifestyle offering and presents potential for future development, subdivision or resale, subject to the relevant municipal approvals.
THE MAIN RESIDENCE
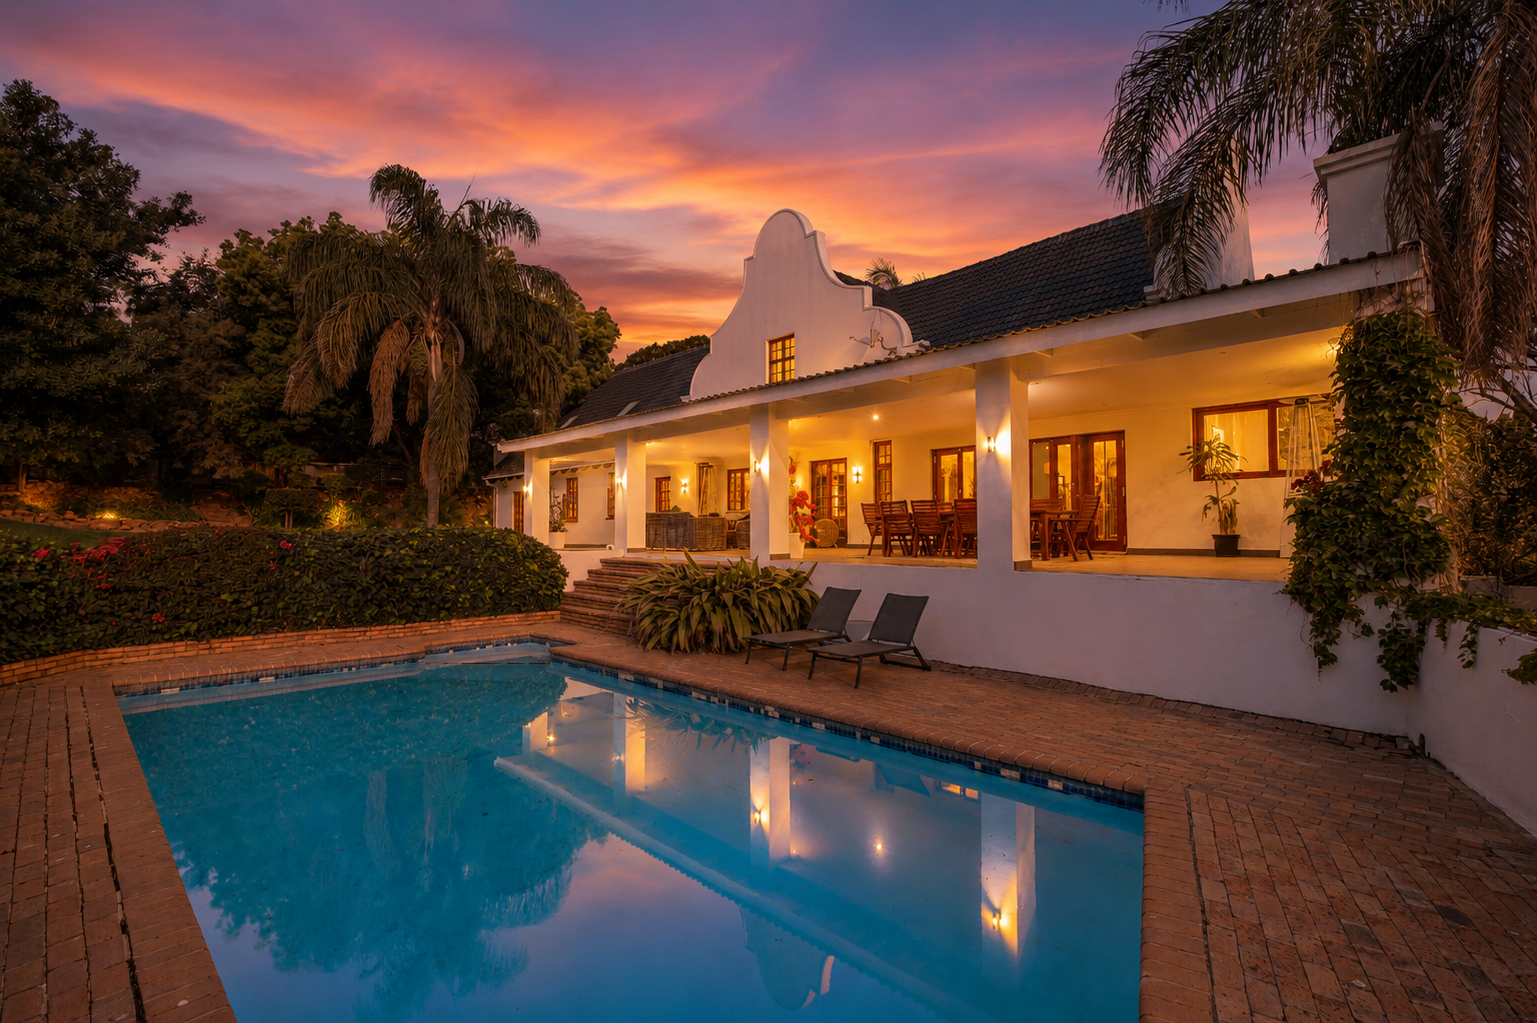
The home seamlessly blends classic Cape Dutch charm with modern finishes and comfortable family living.
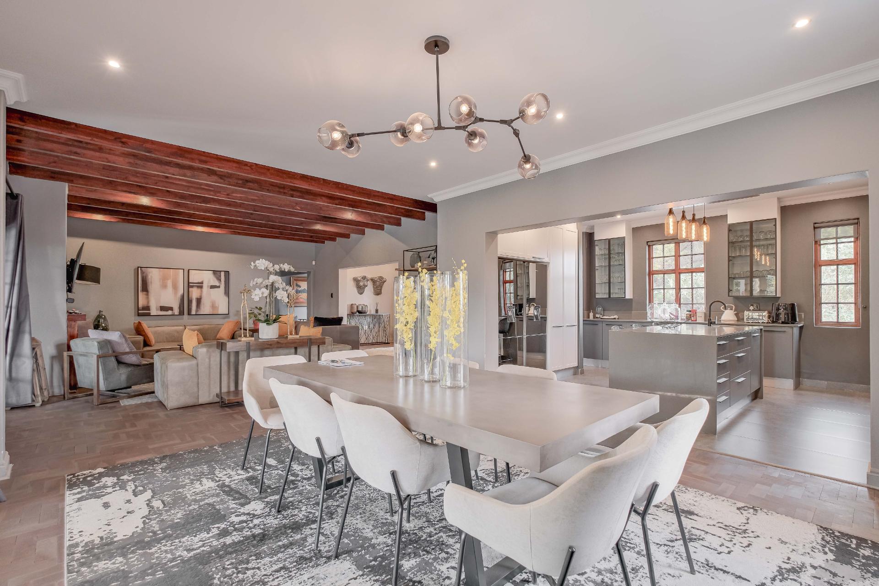
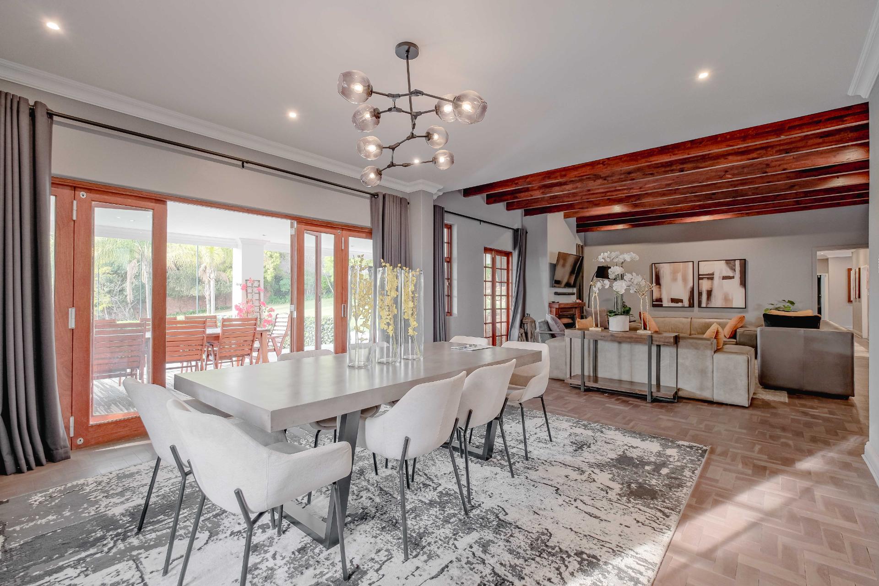
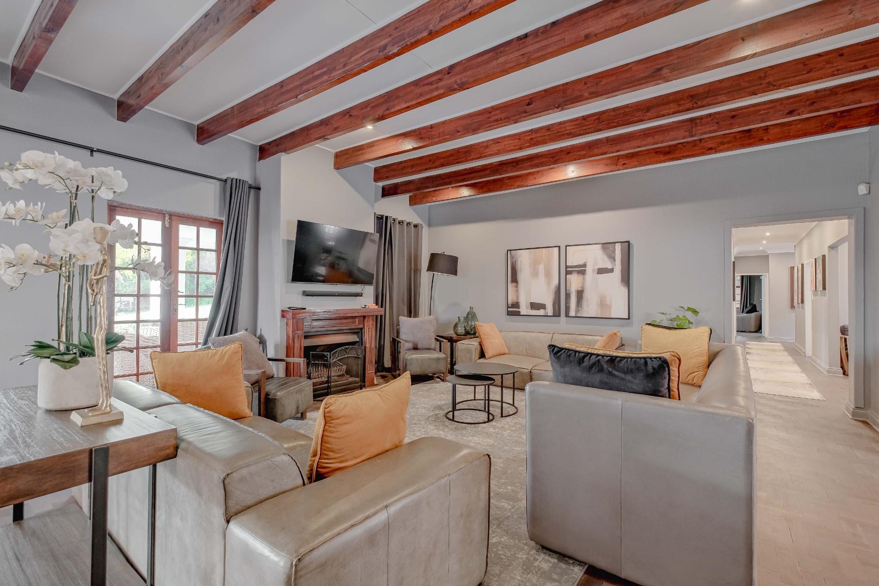
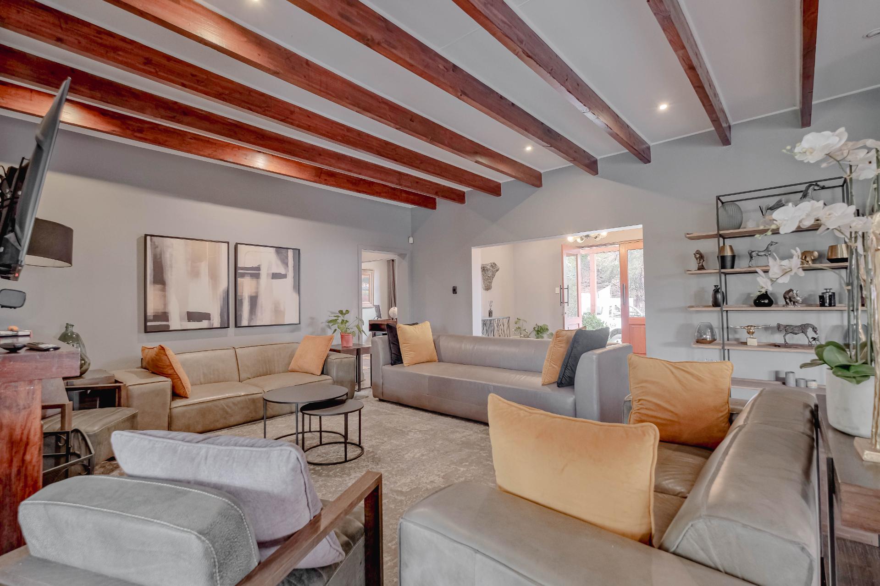
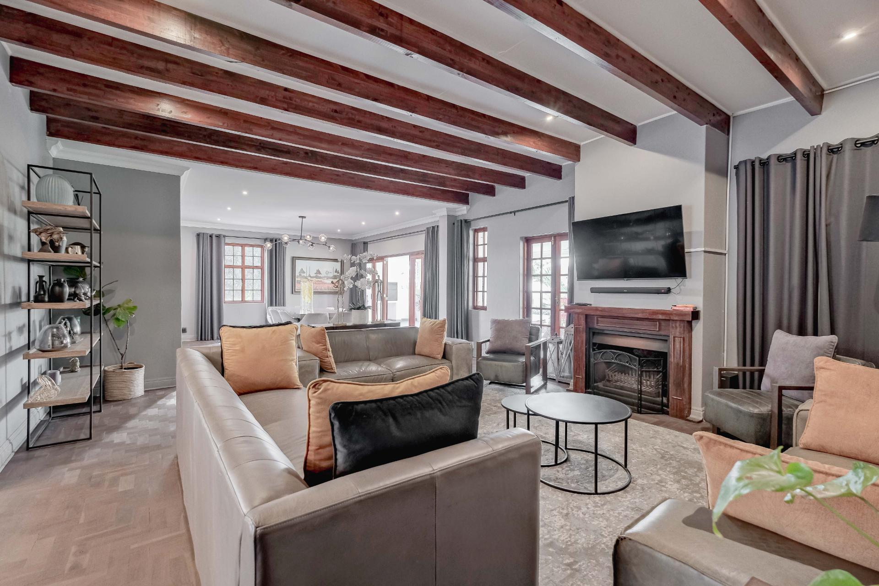
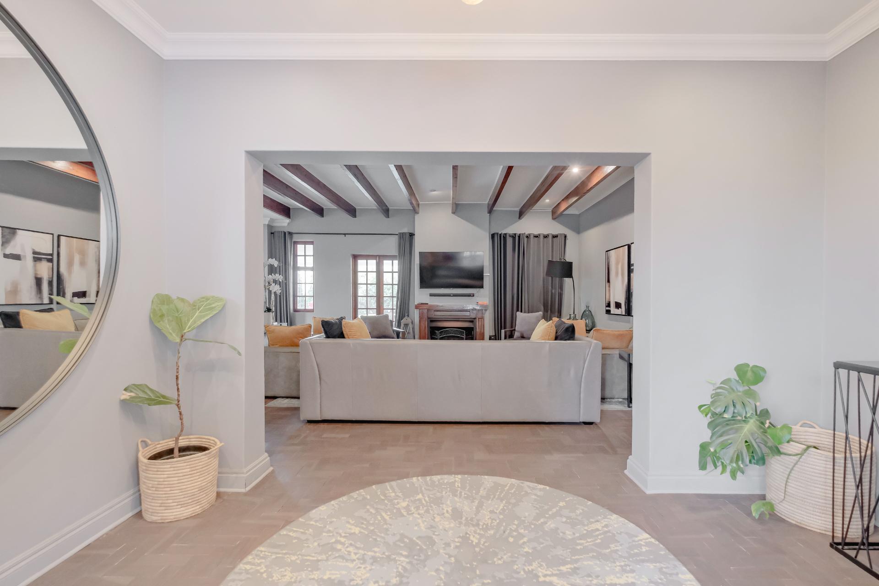
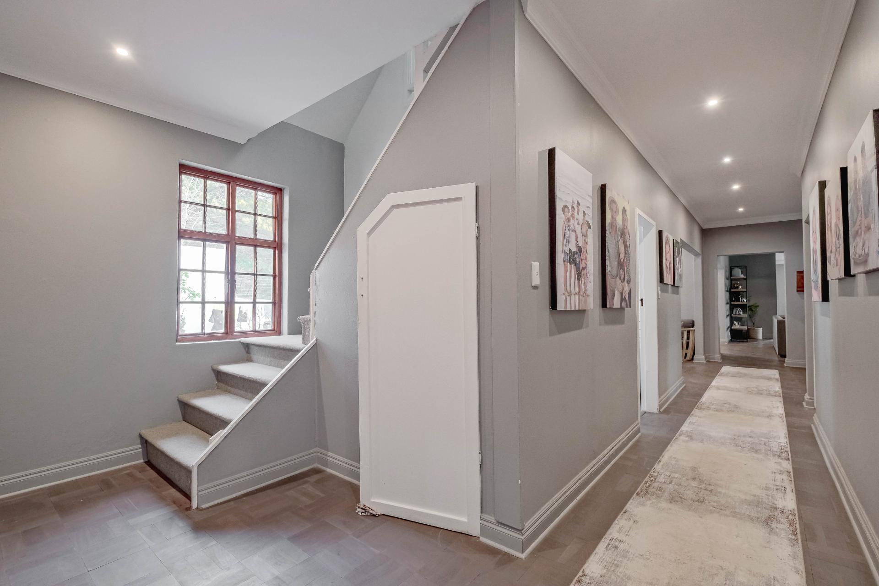
A welcoming entrance opens into generous living and entertainment spaces, with beautiful parquet flooring, large wooden windows and abundant natural light.
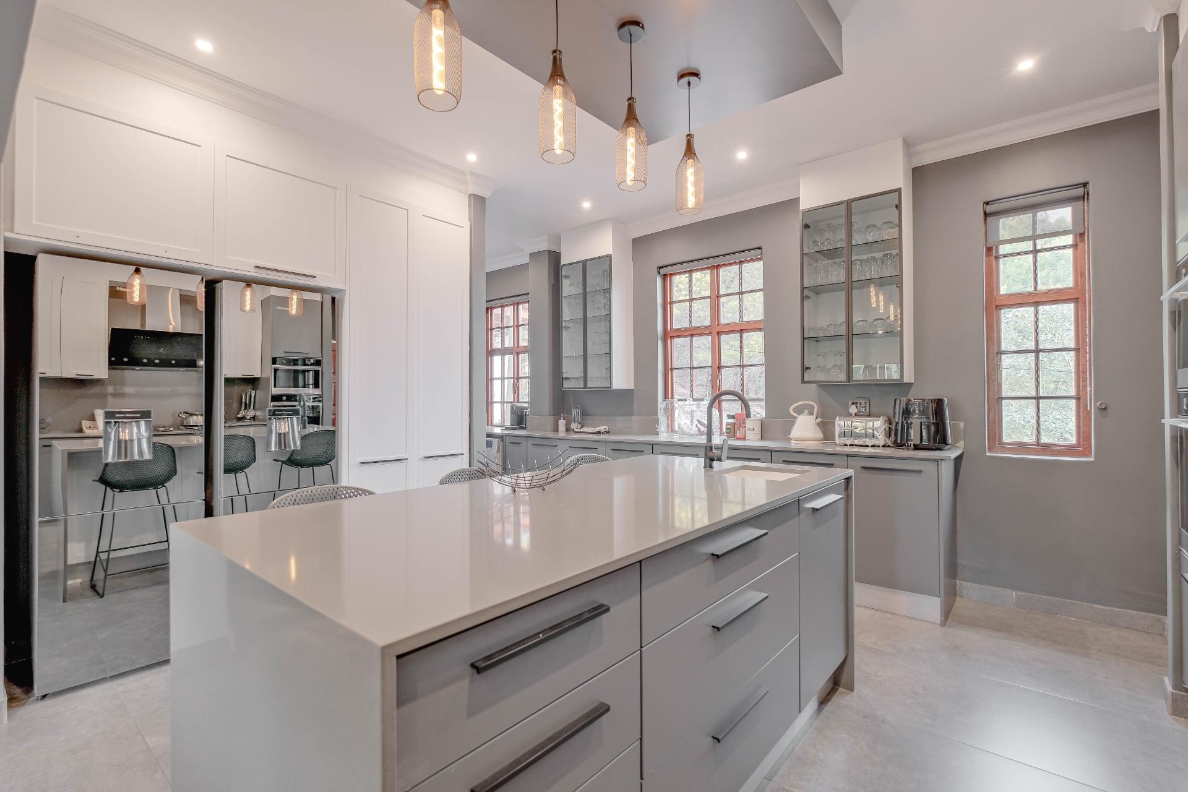
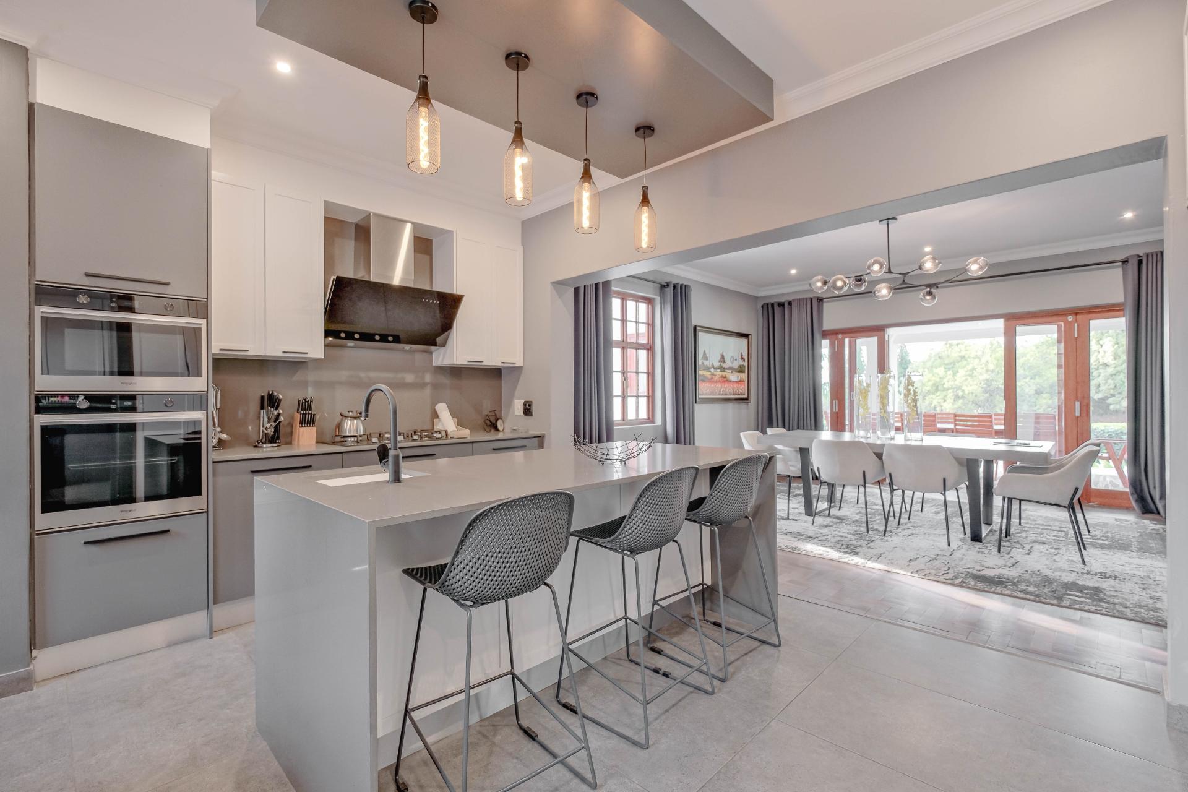
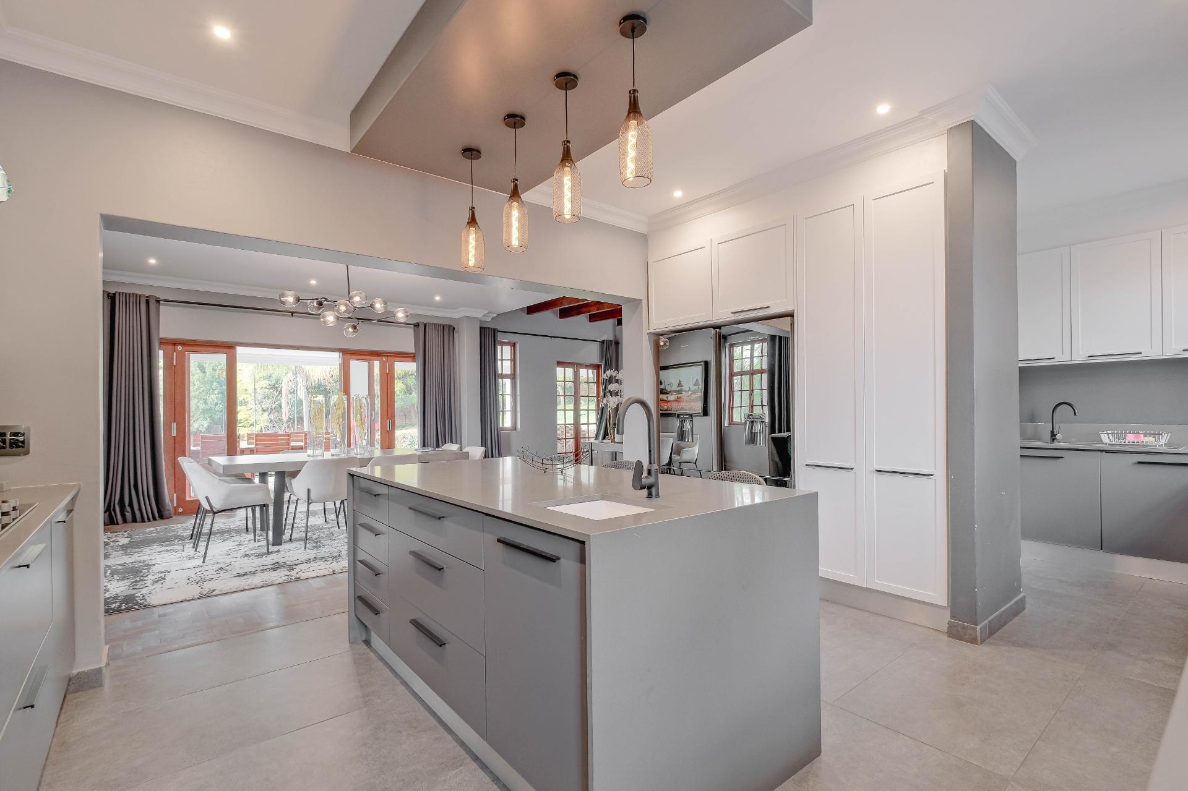
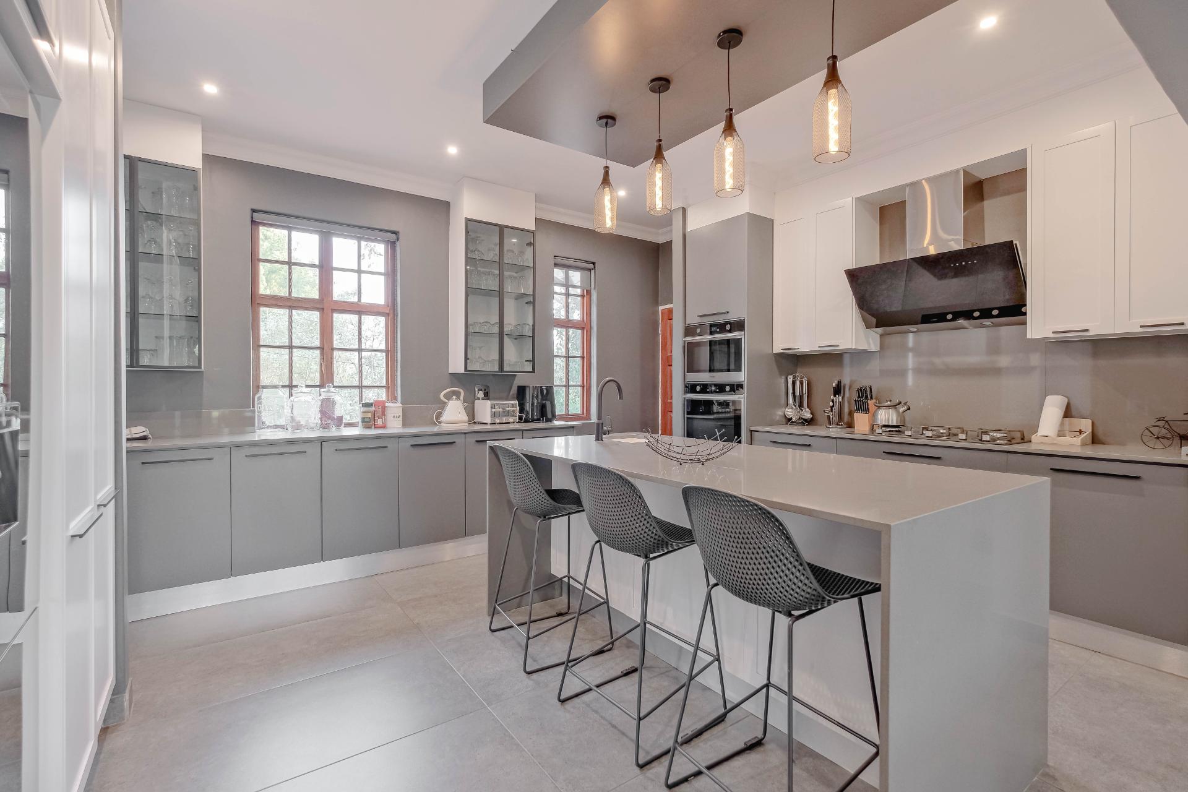
Modern Open-Plan Kitchen
The stylish kitchen is designed for both everyday family living and entertaining and features:
5-plate gas hob
Whirlpool eye-level electric oven and extractor
Built-in microwave
Space for a double-door fridge/freezer
Large central island with ample cupboard space and rinsing sink
Pantry
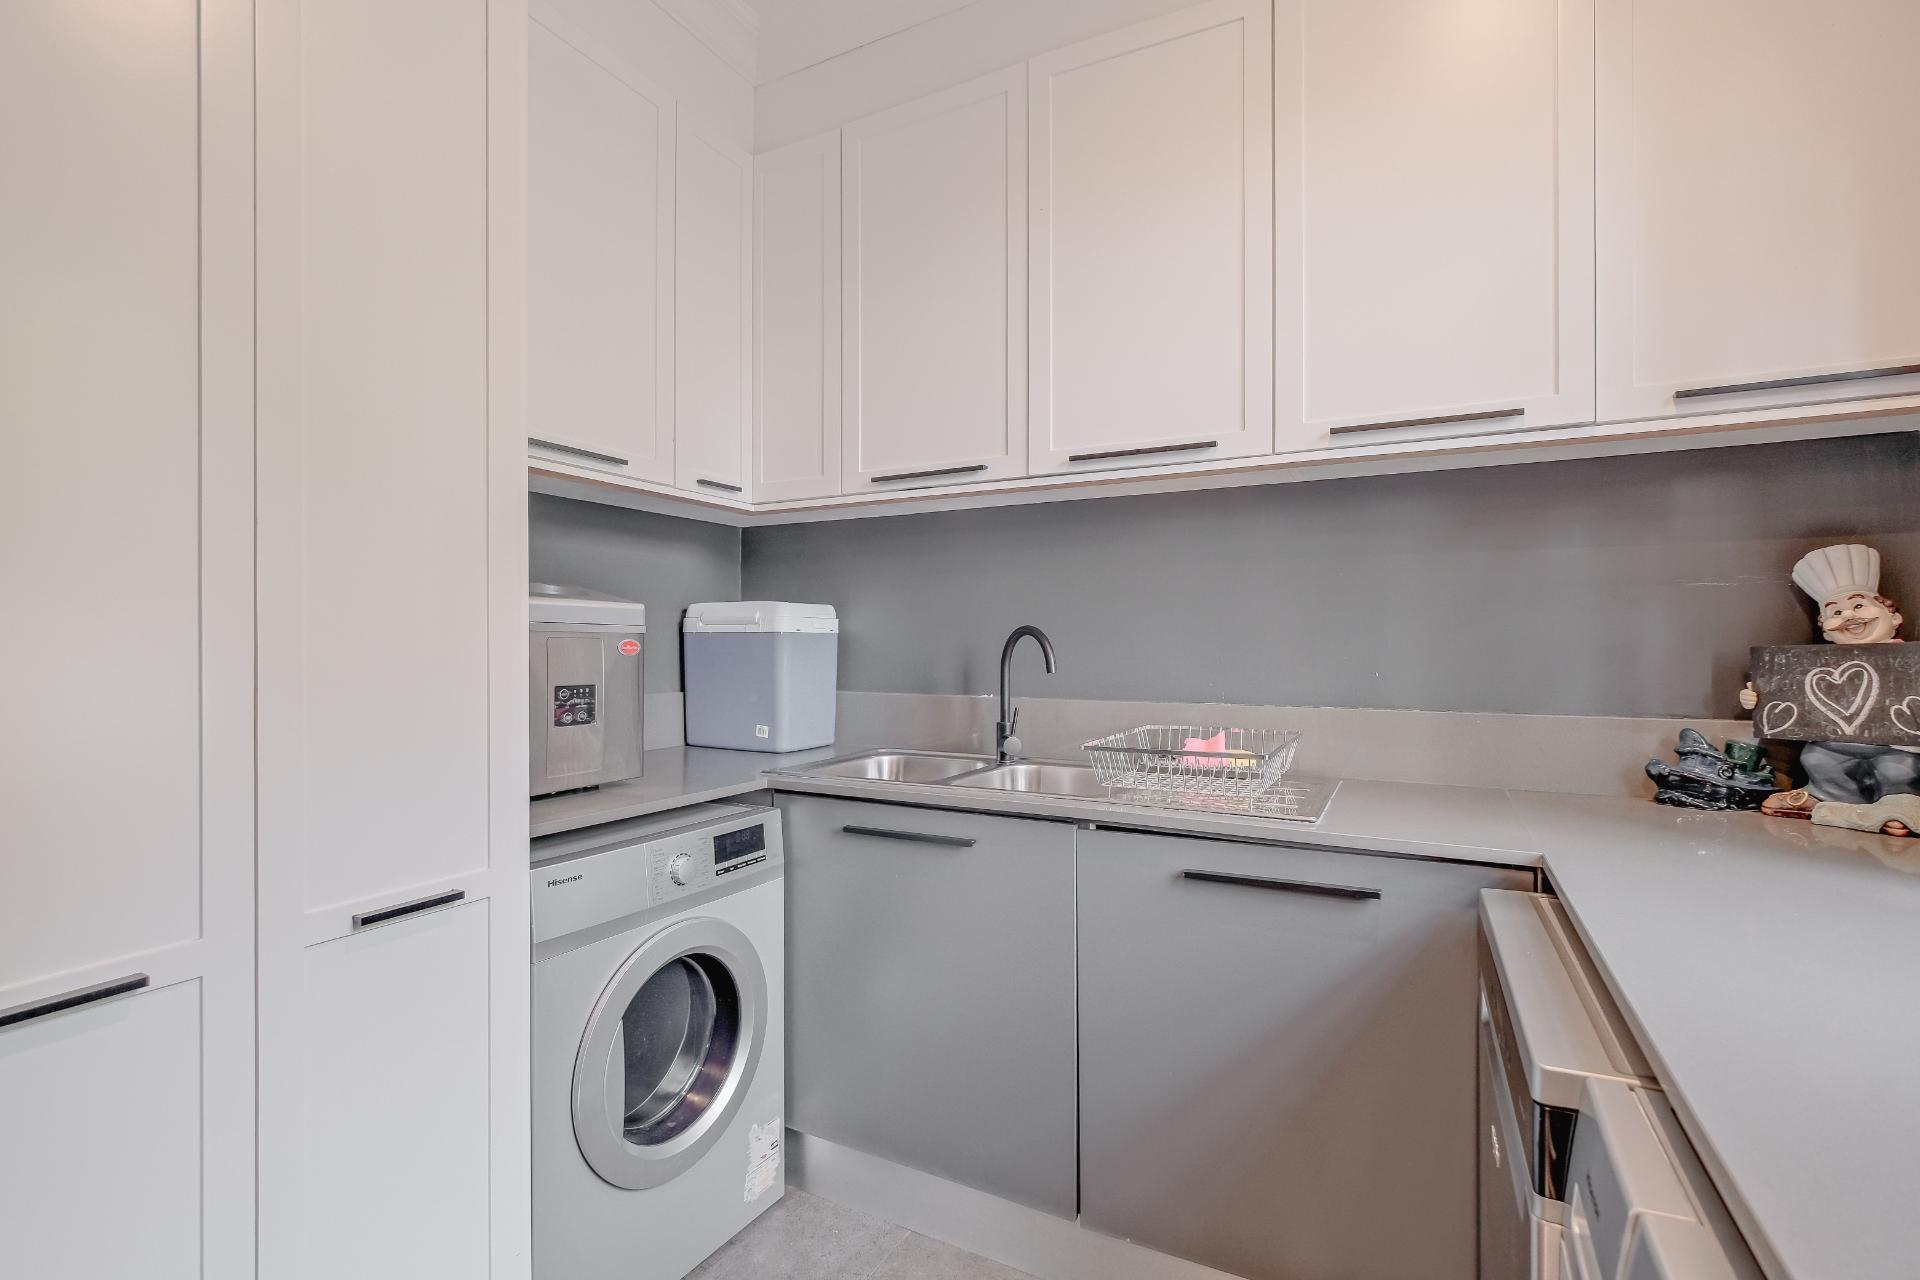
Separate scullery with double sink
Space for washing machine, tumble dryer and dishwasher
Marble-effect granite countertops
Spacious Living & Entertainment Areas
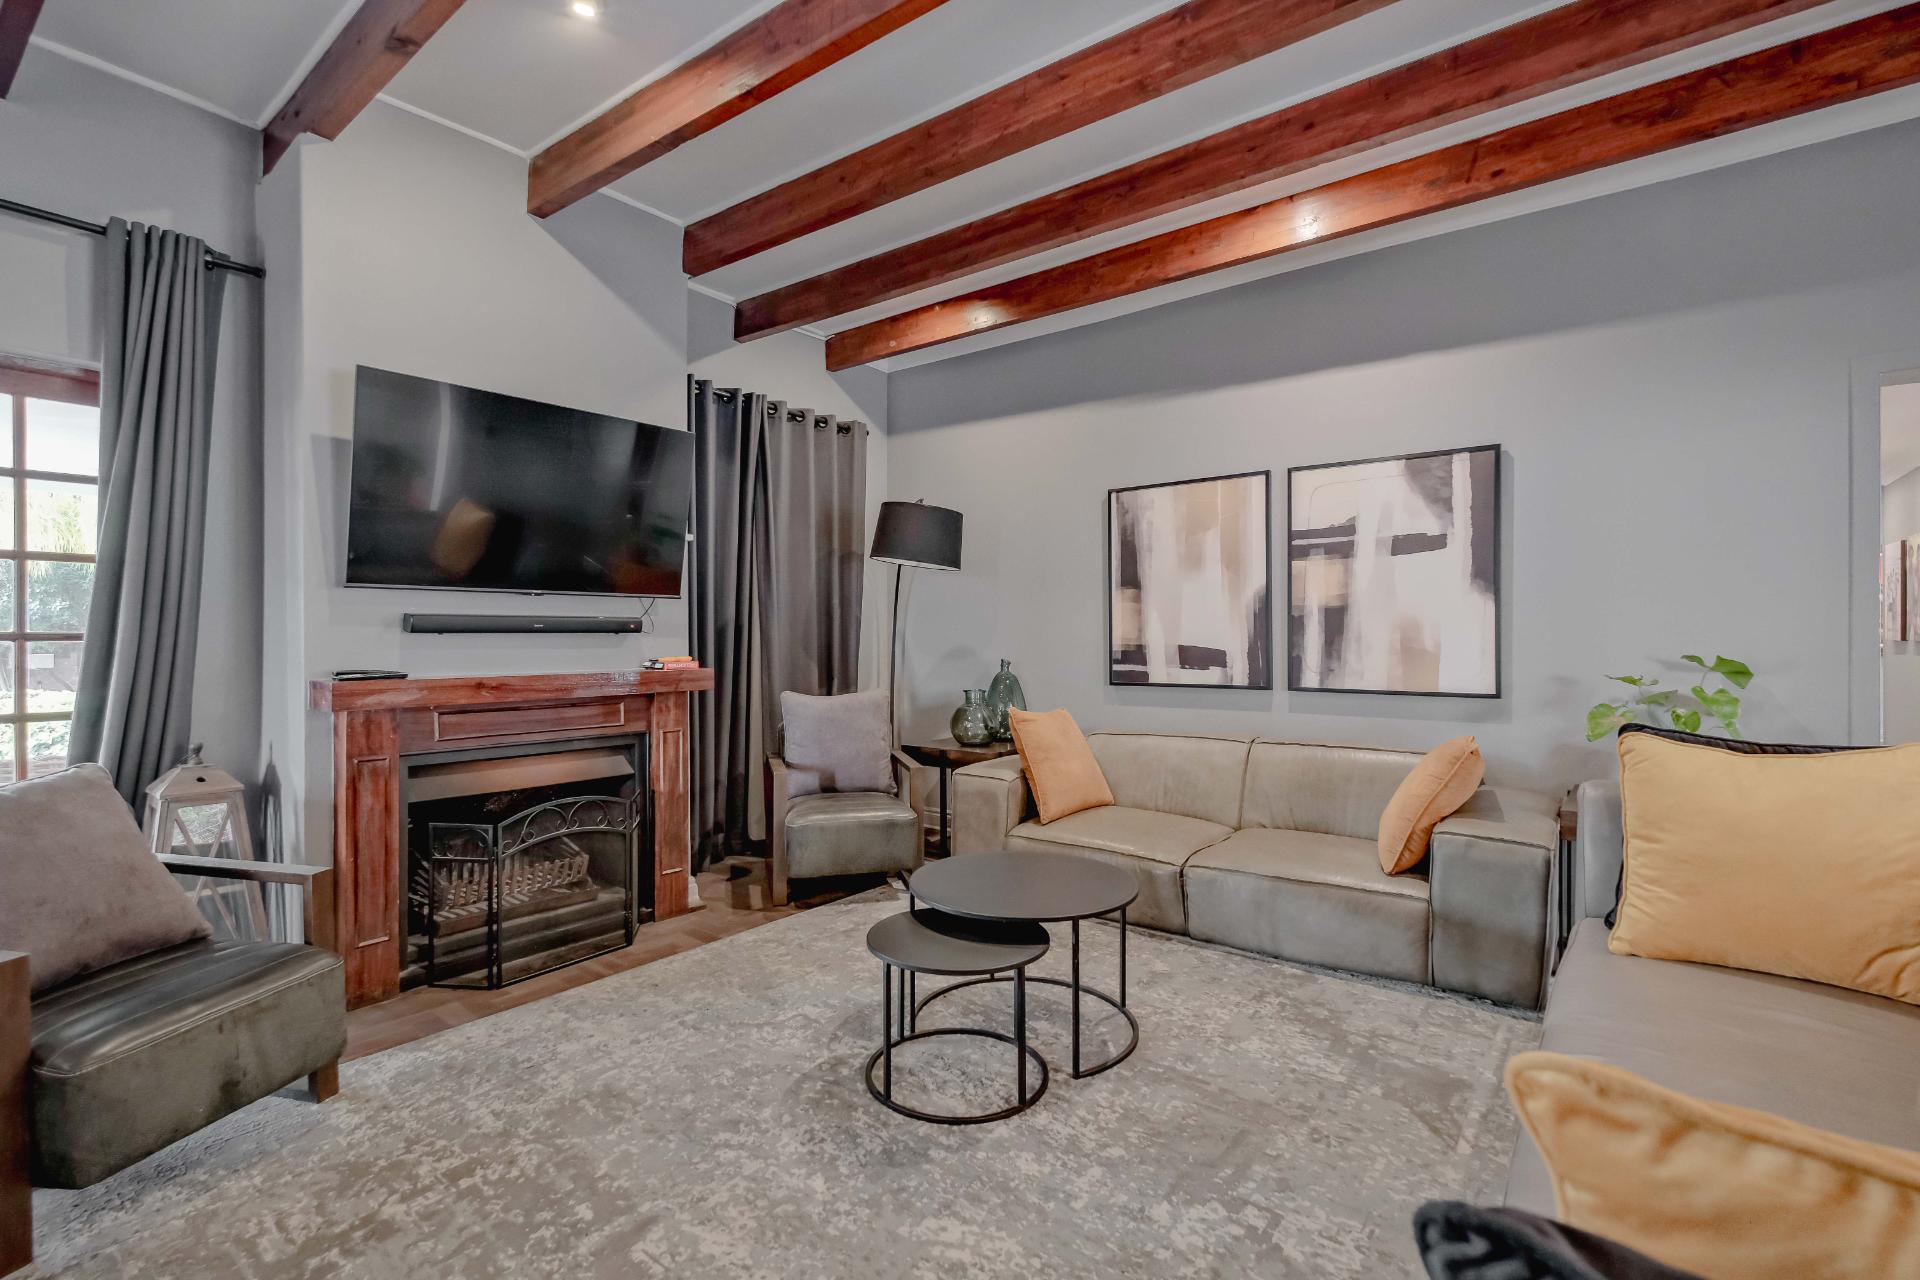
The generous open-plan dining and living areas create a warm and inviting heart to the home, with the original fireplace adding character and ambience.
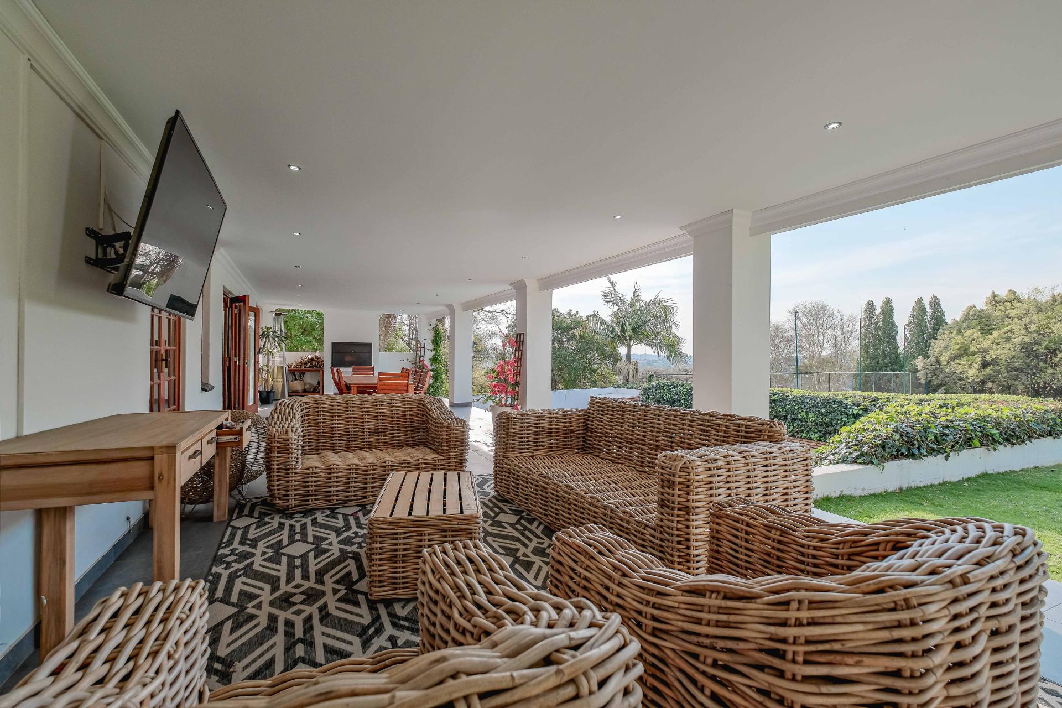
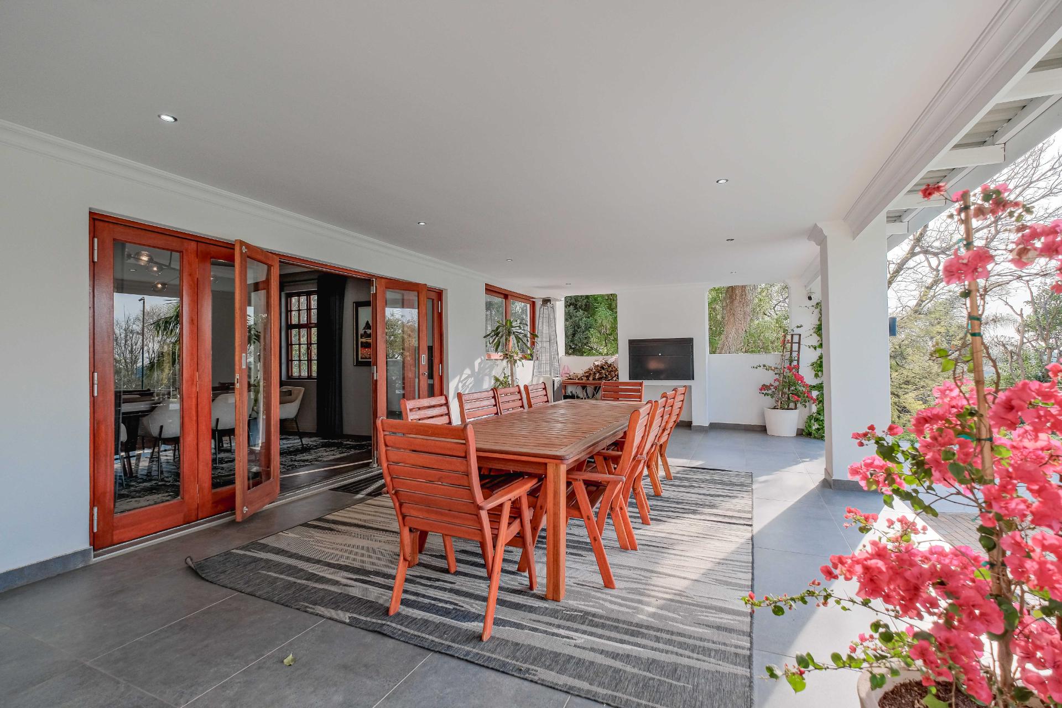
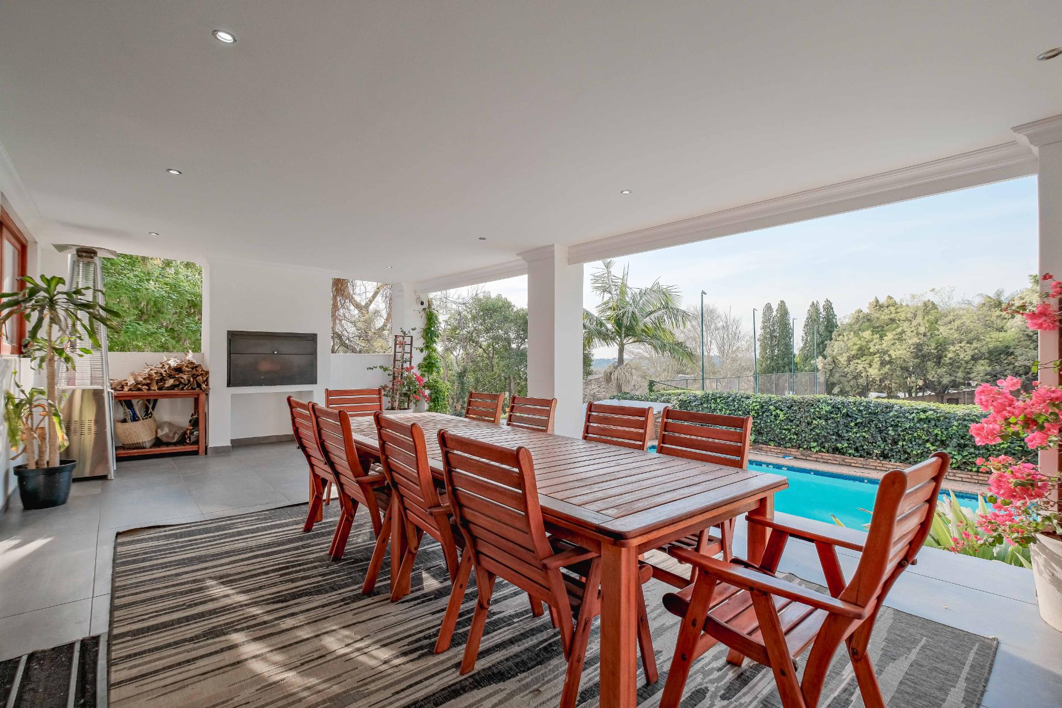
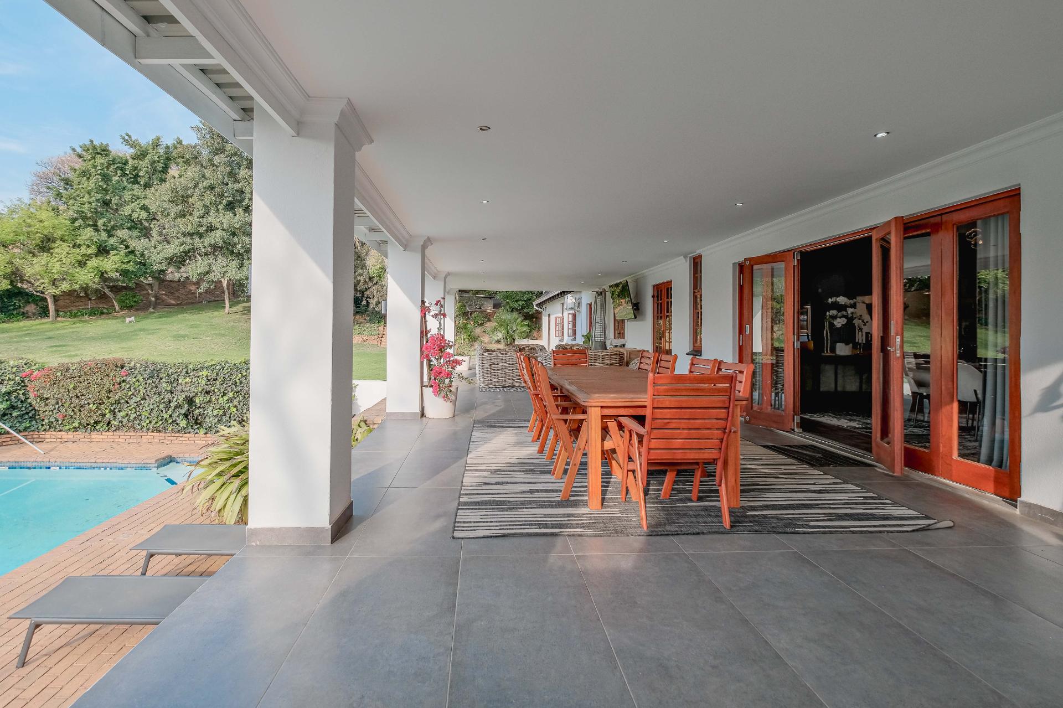
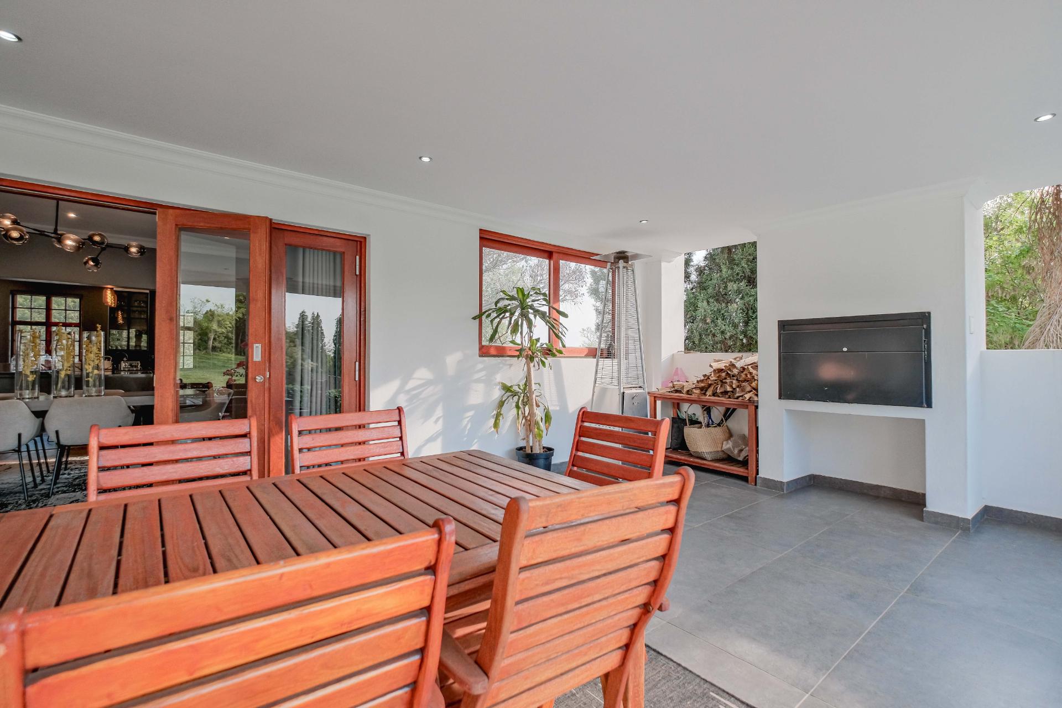
Large wooden doors open onto the covered entertainment patio, creating a seamless flow between the indoor and outdoor living spaces.
The entertainment area includes:
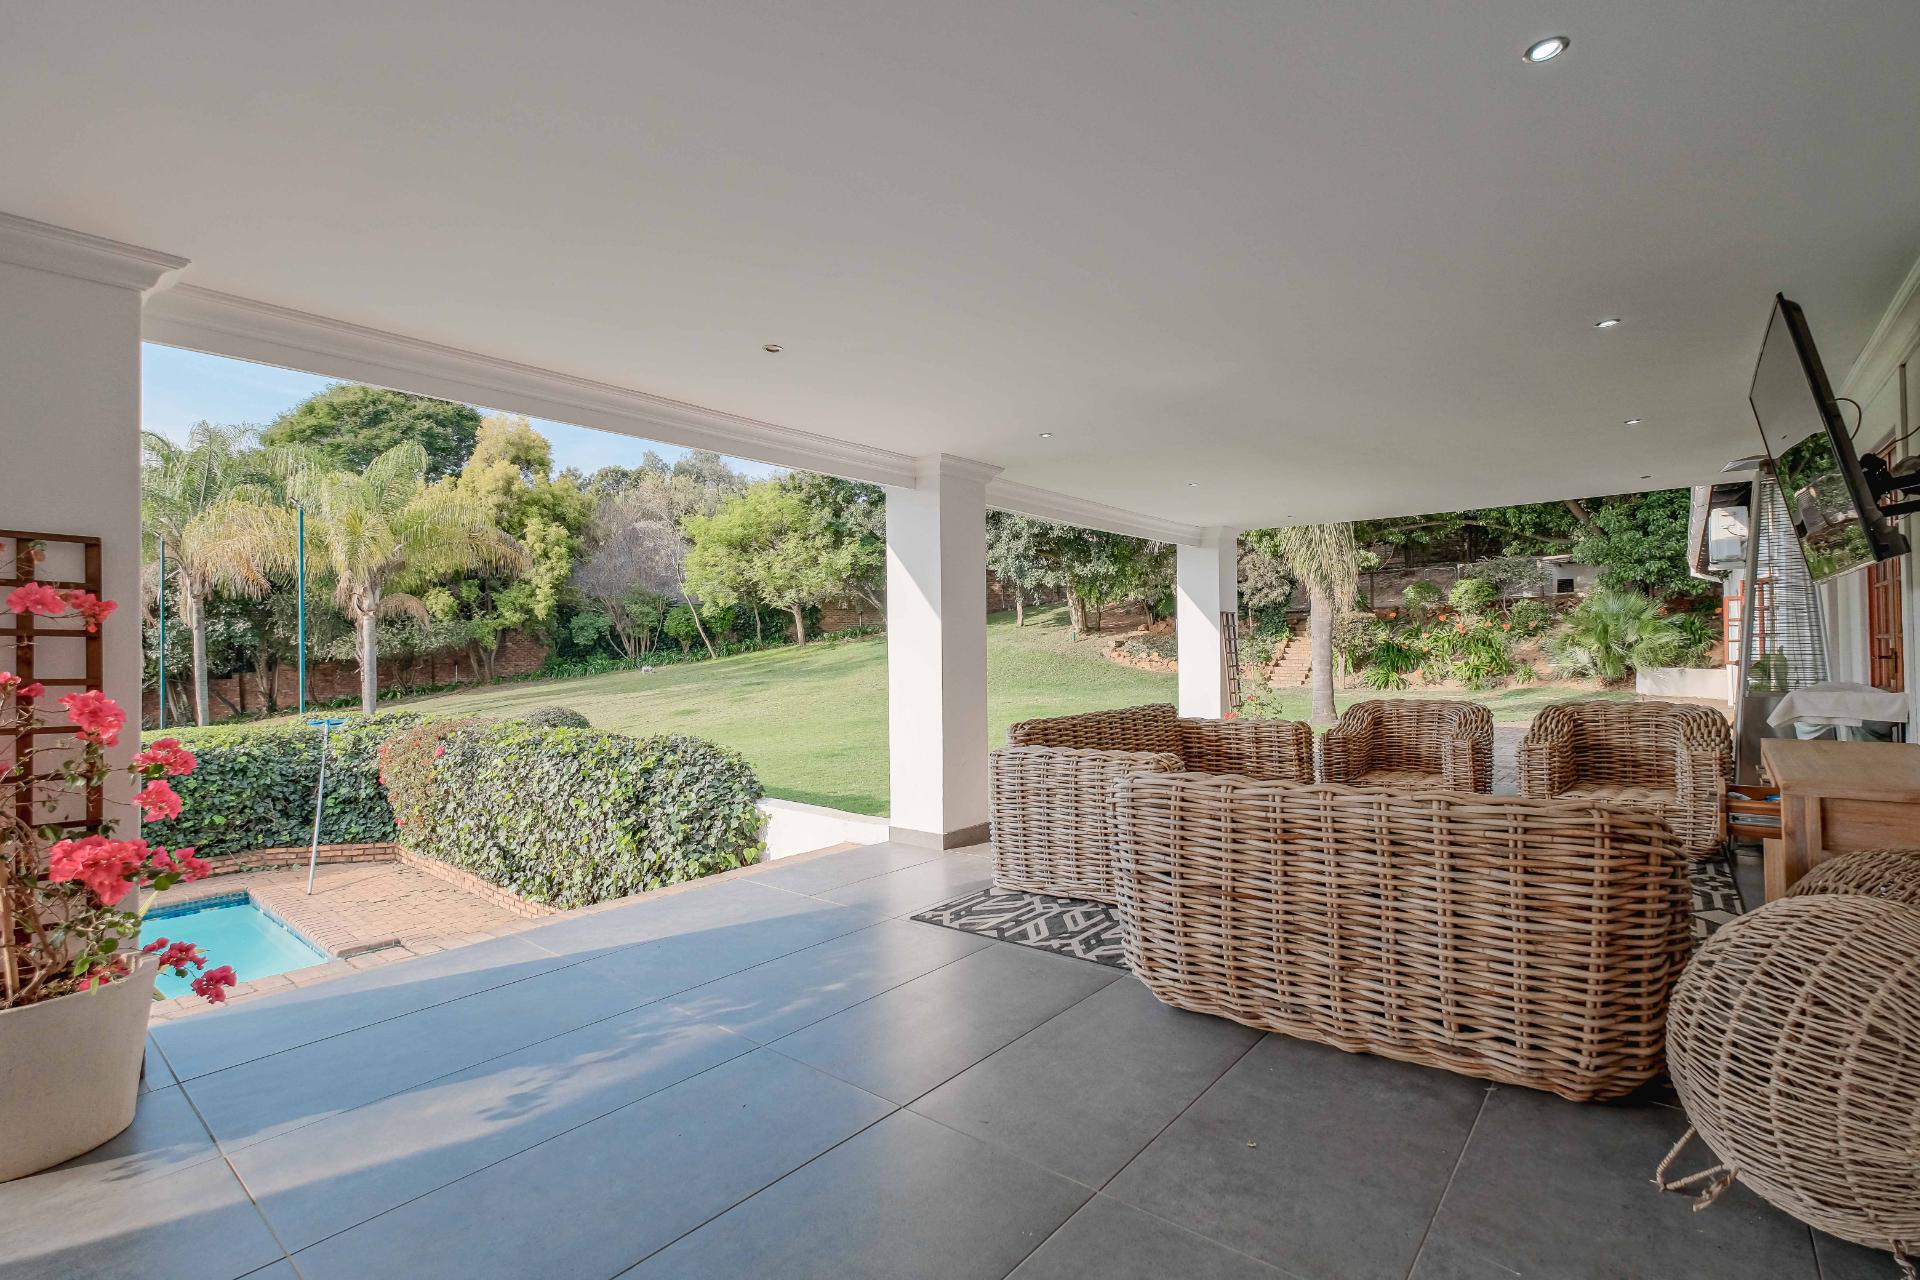
Covered patio
Built-in braai
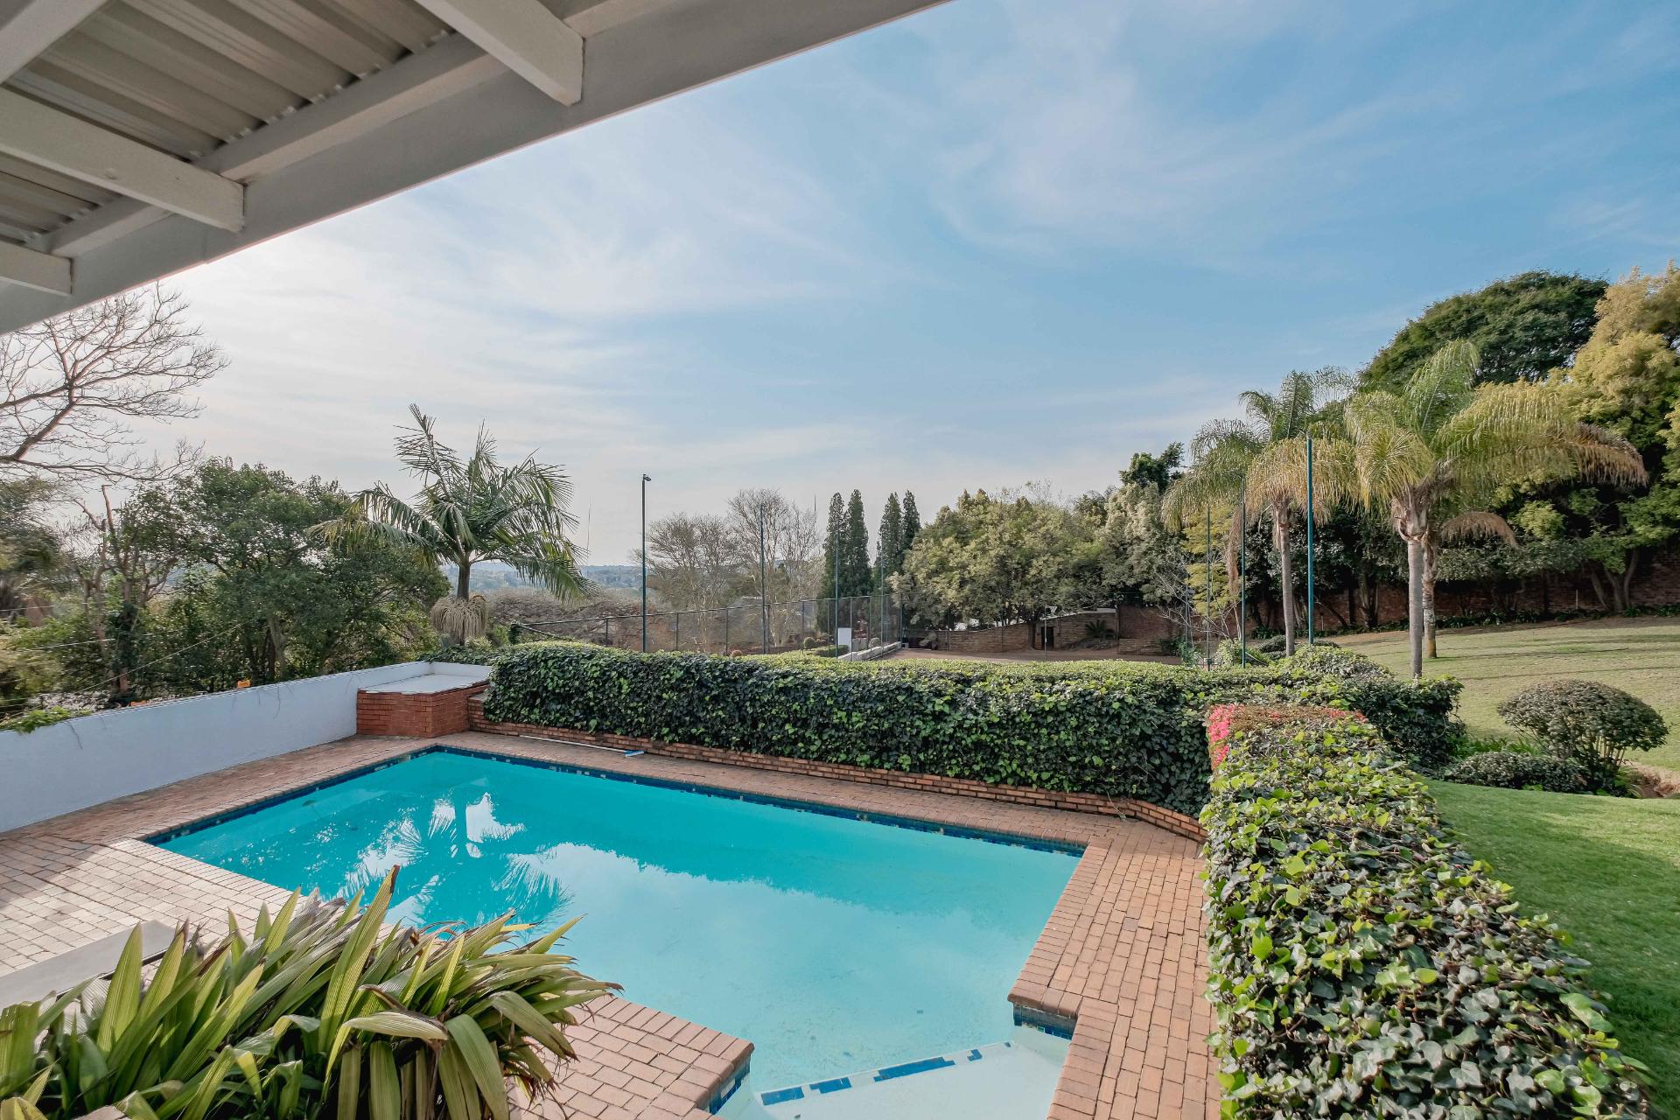
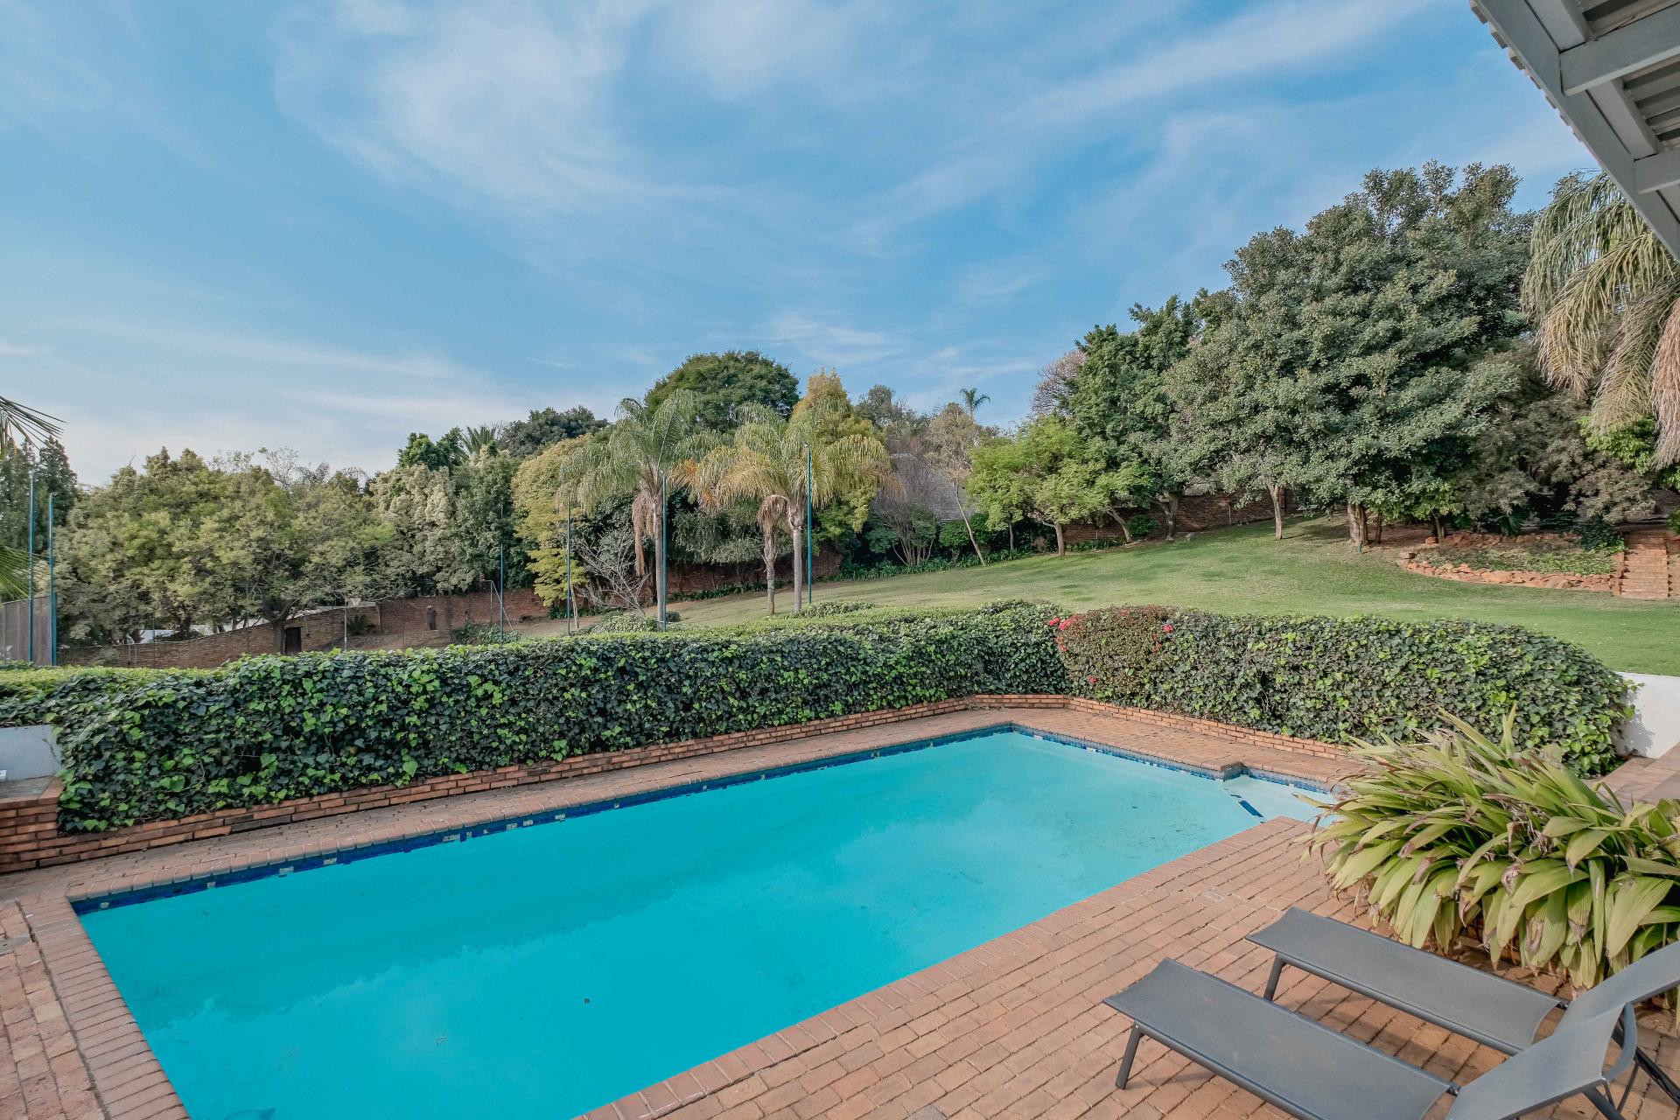
Swimming pool
Large sloping lawns
Beautifully landscaped garden
Mature trees
Full irrigation system
GROUND FLOOR ACCOMMODATION
The ground floor offers excellent family accommodation and includes:
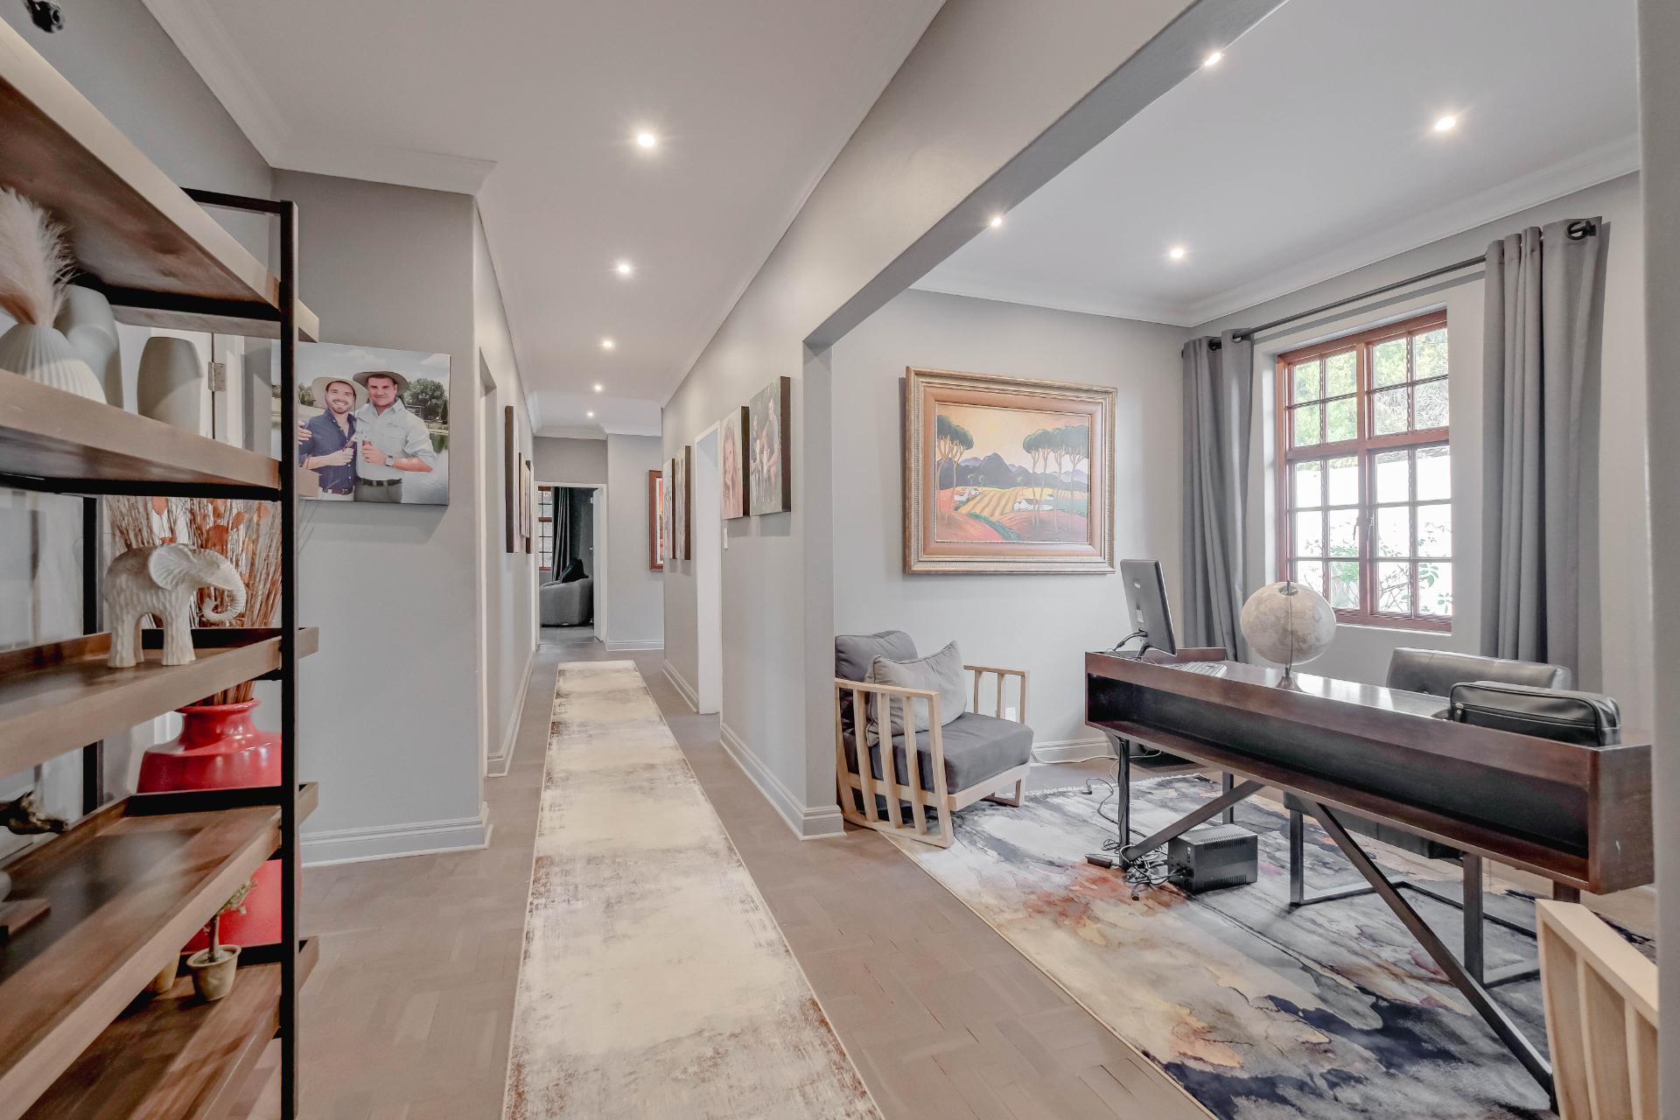
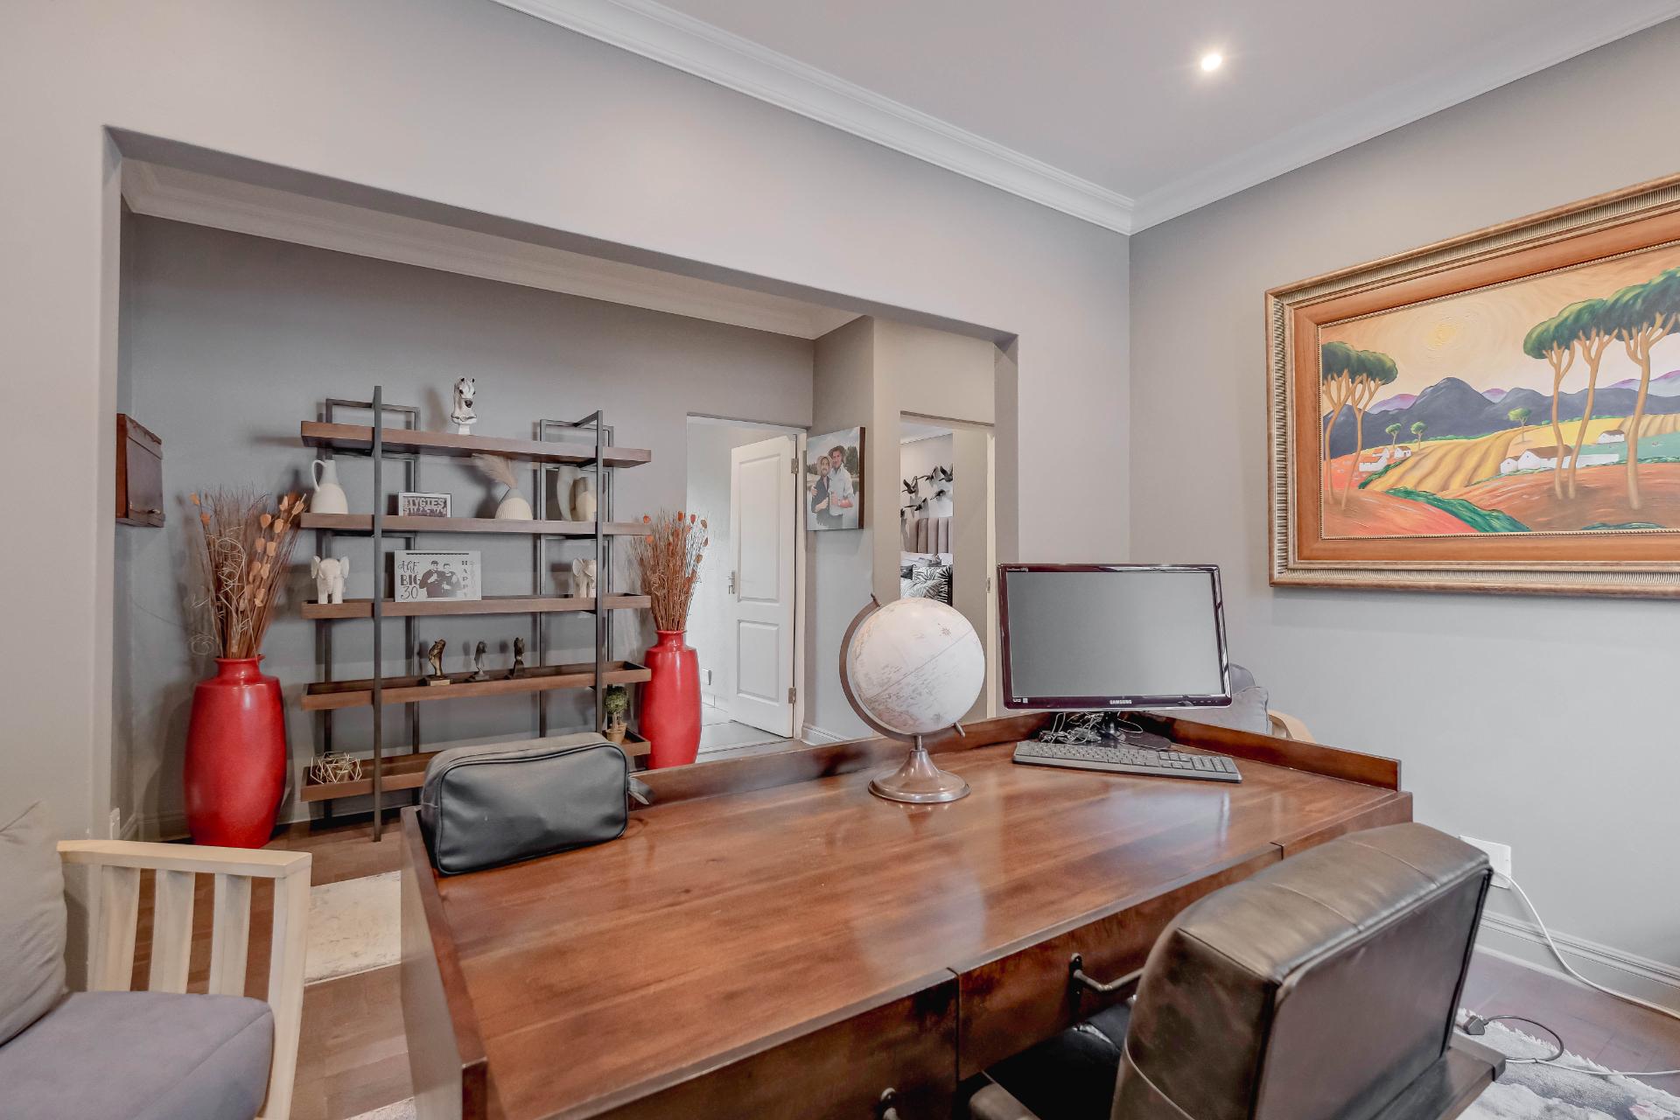
Study
A spacious study with parquet flooring and ceiling fan.
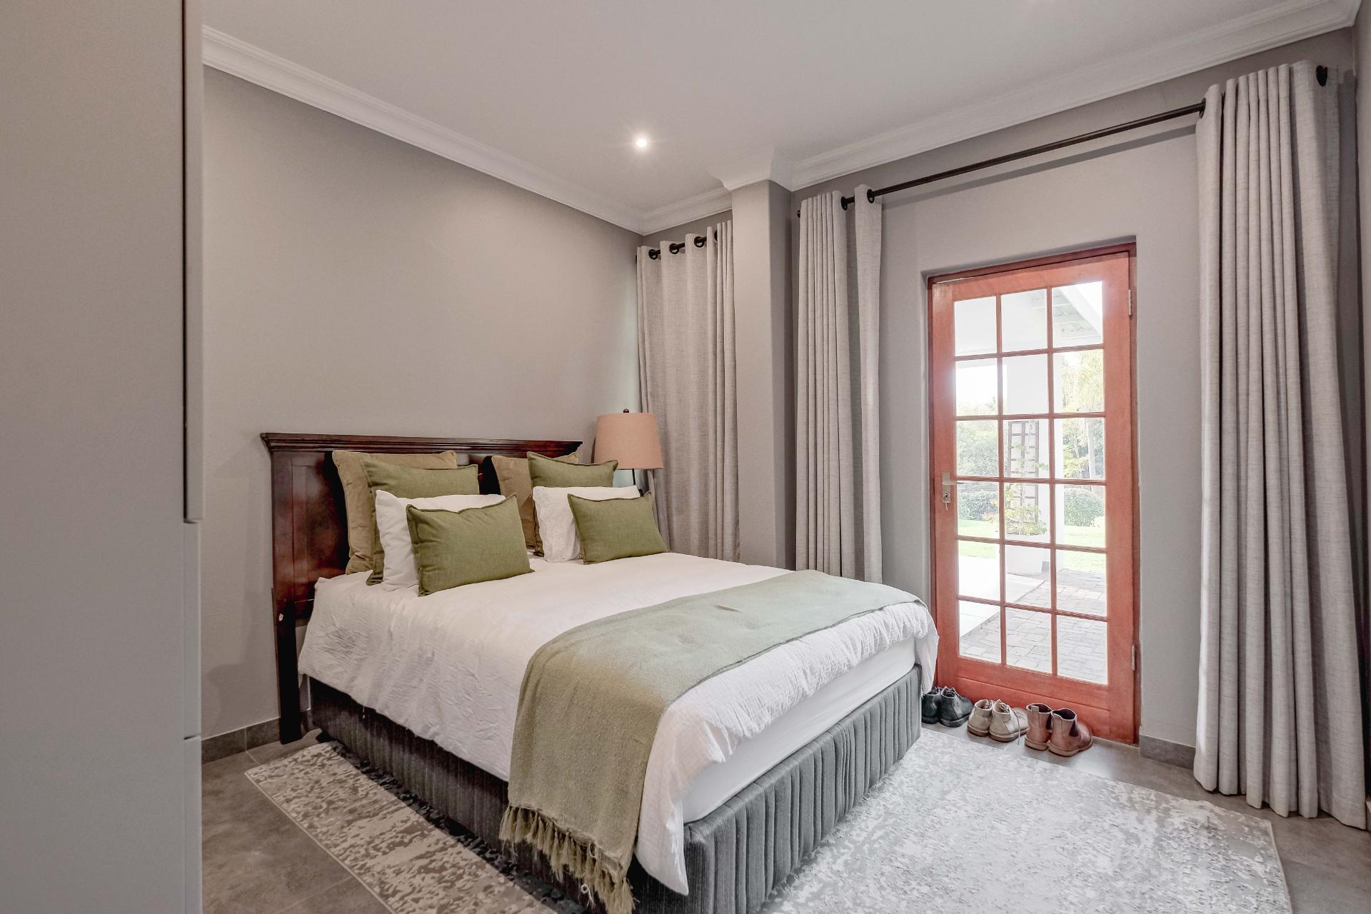
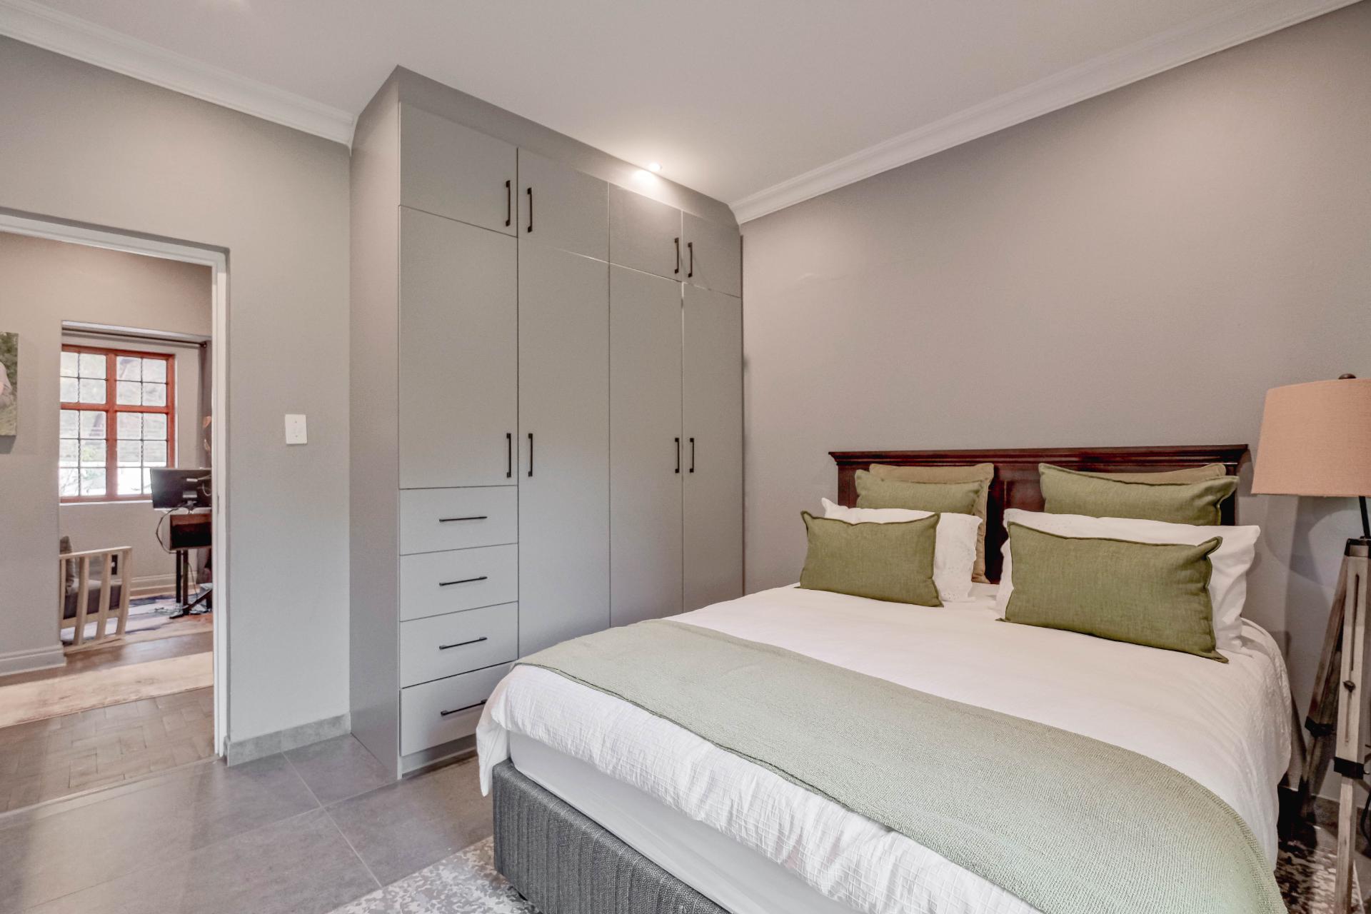
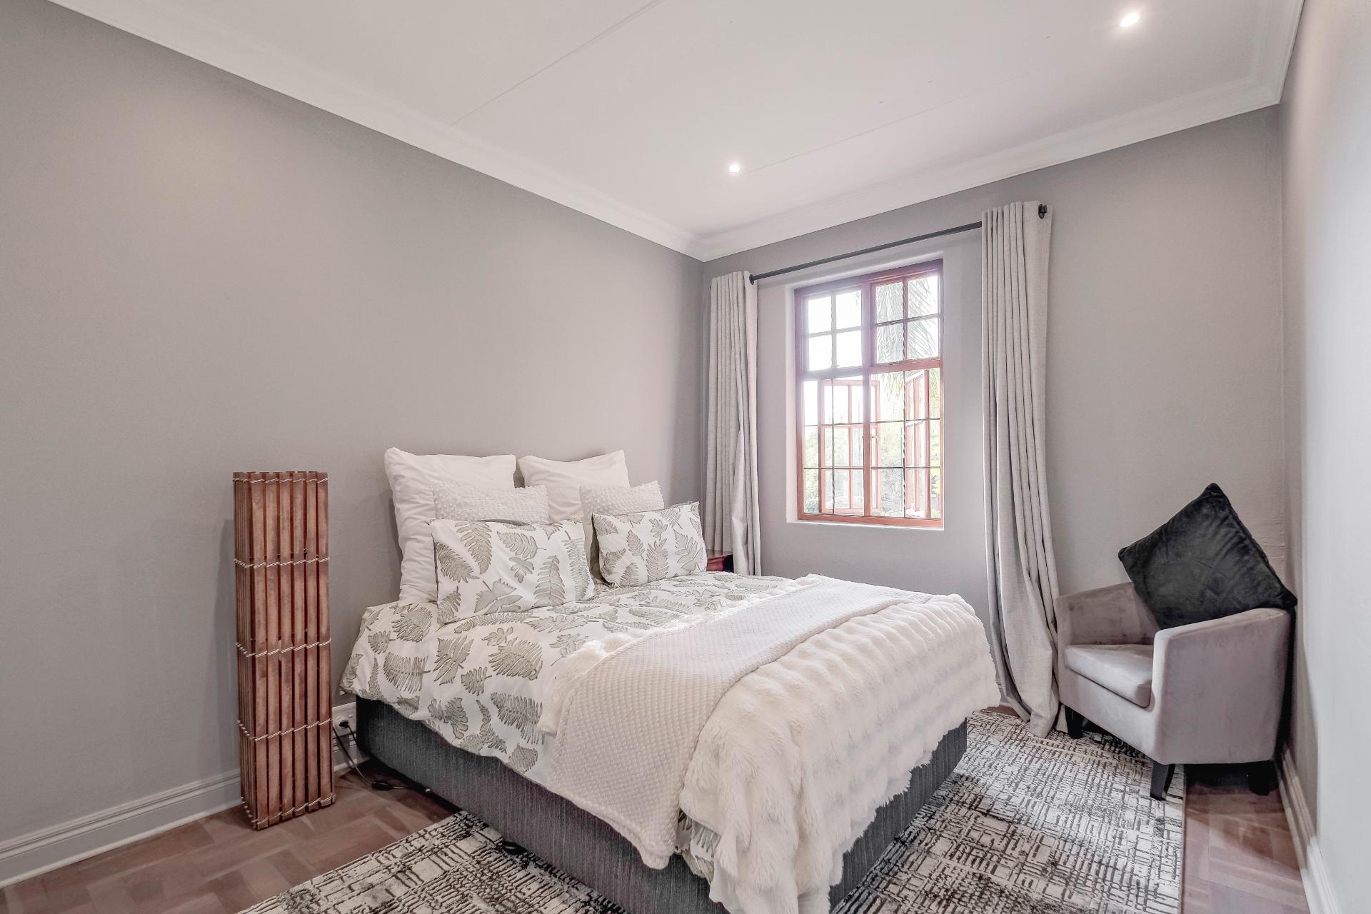
Three Bedrooms
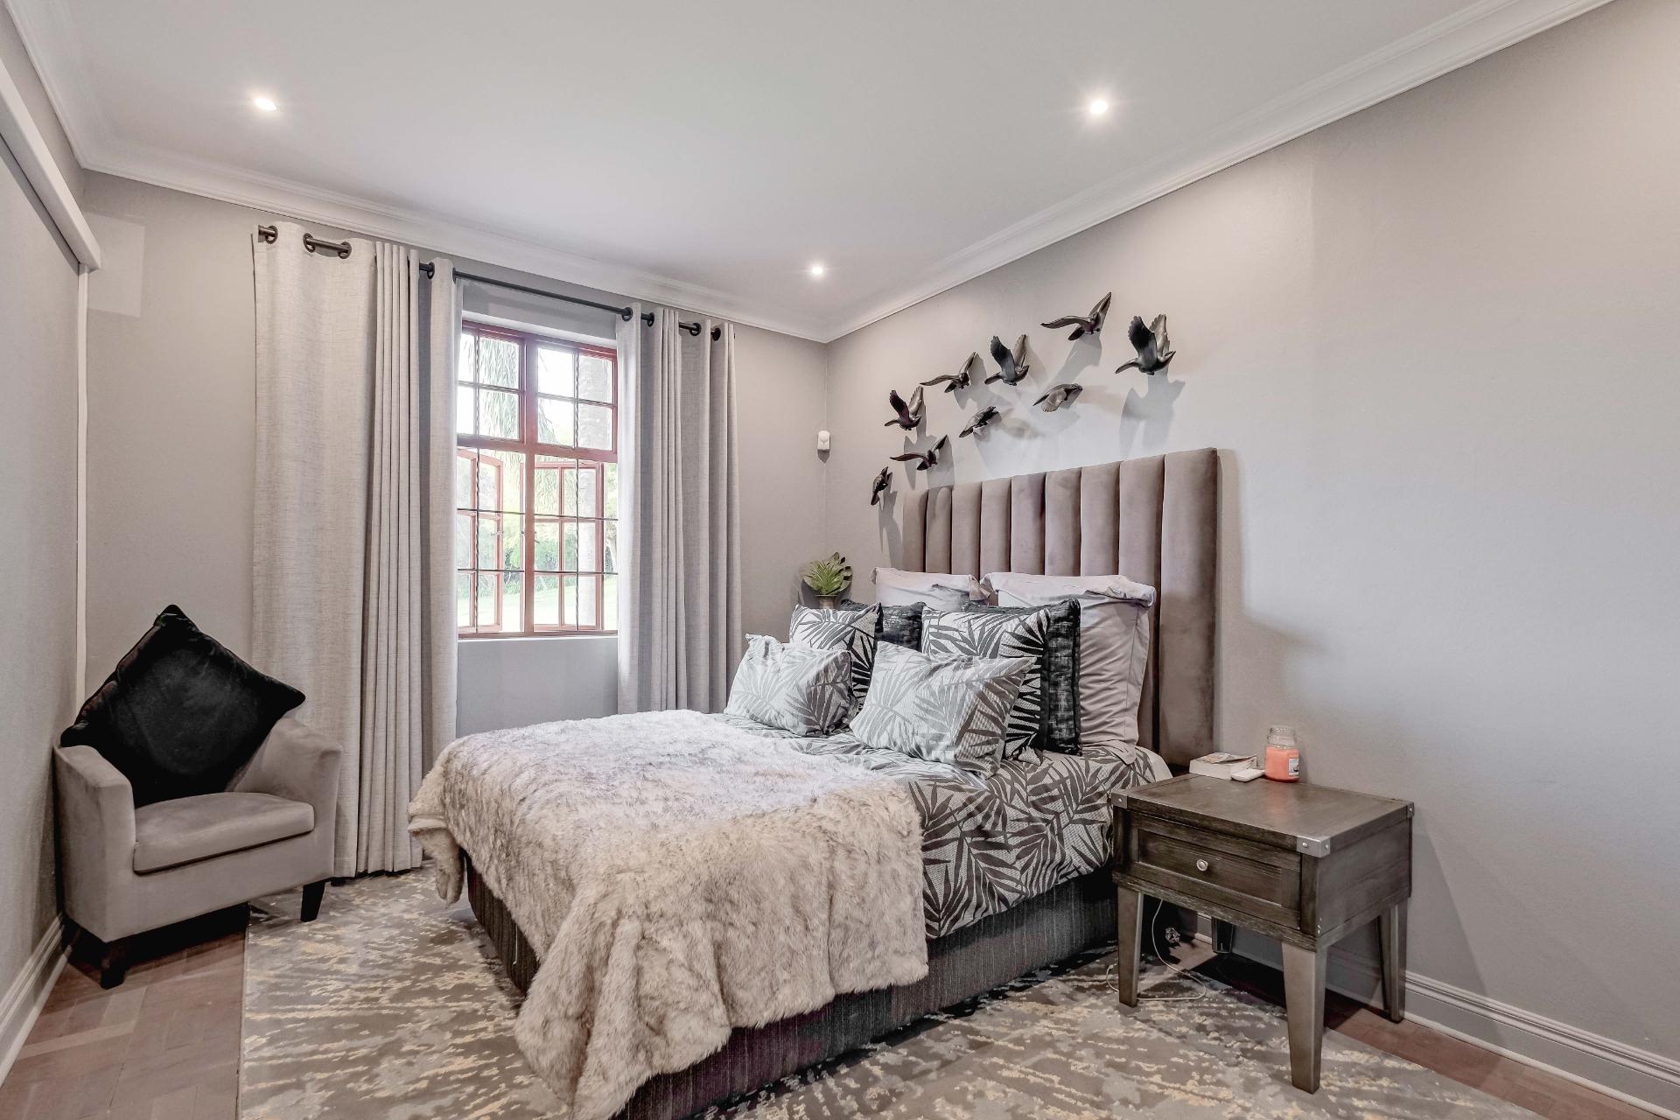
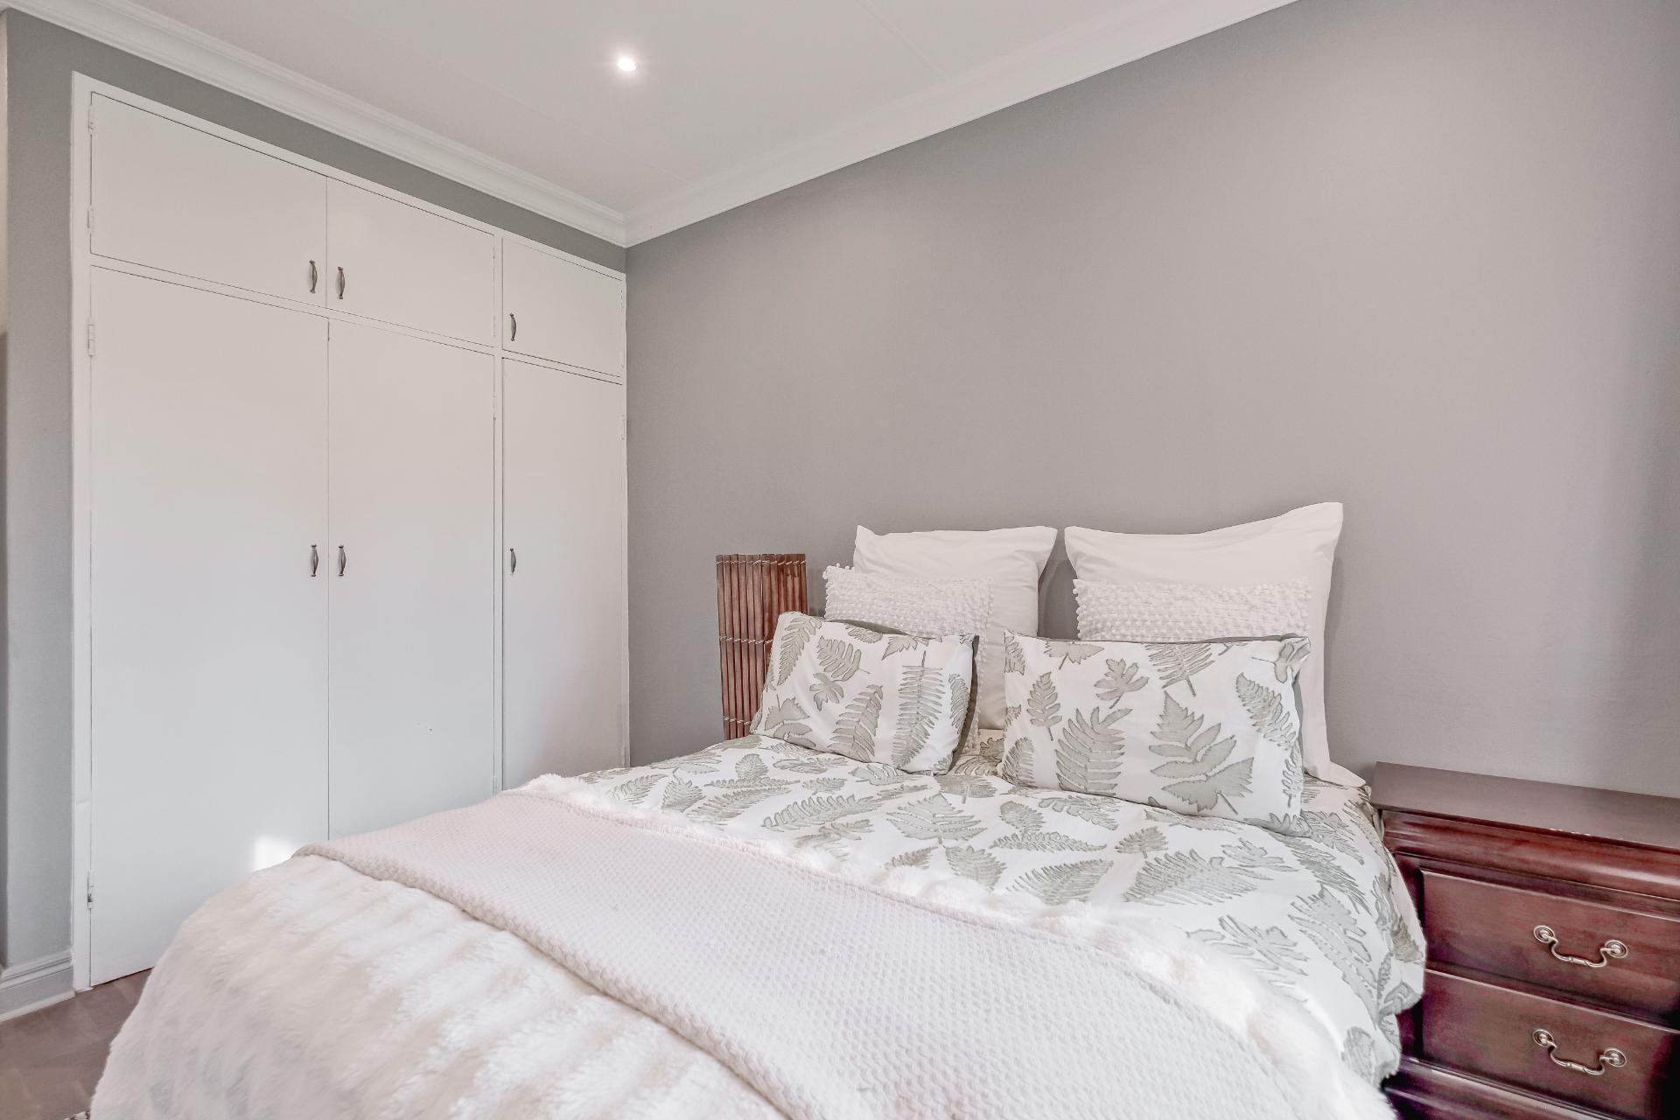
Three well-sized bedrooms featuring:
Parquet flooring
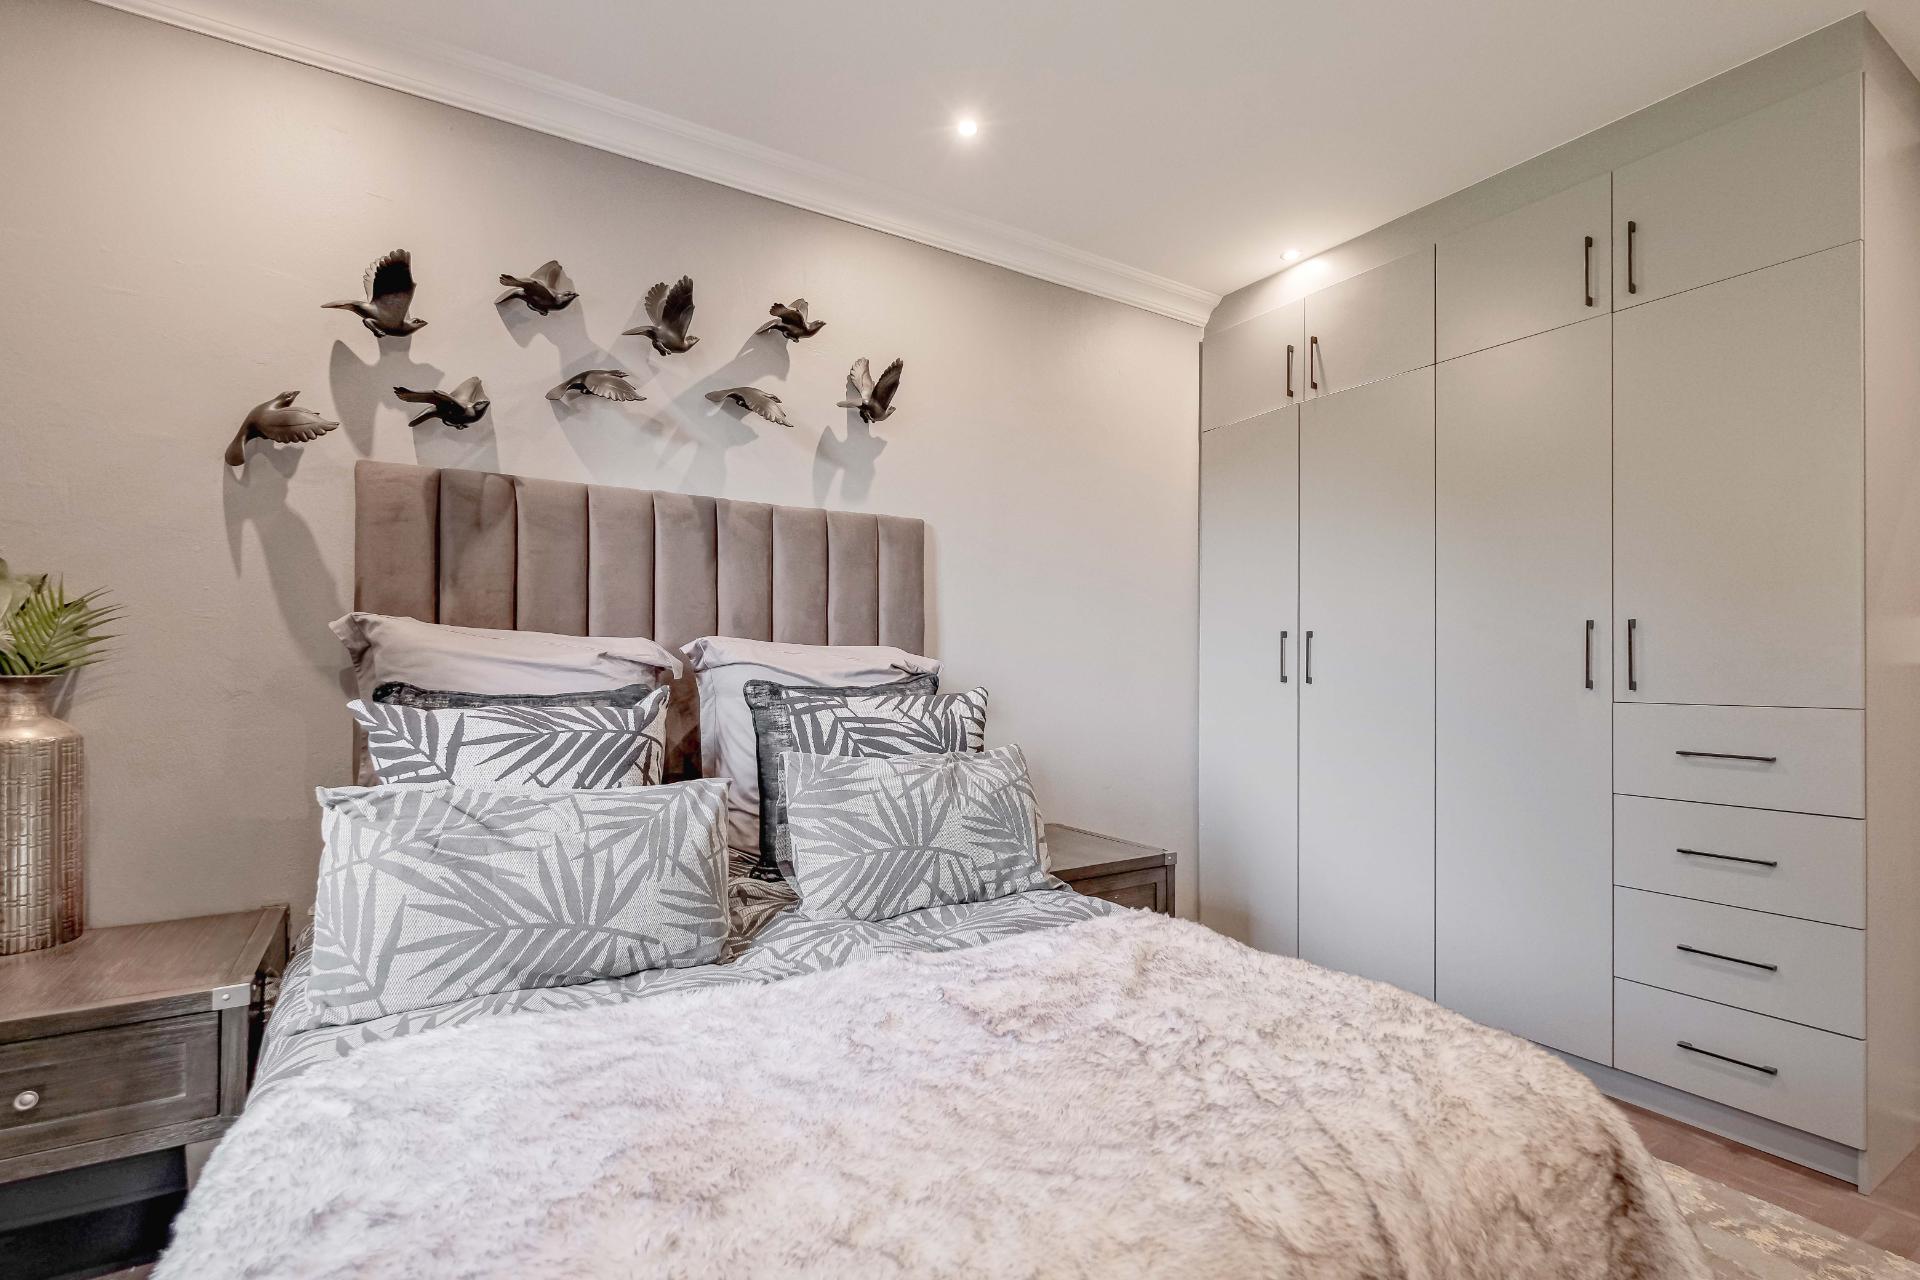
Built-in cupboards
Large wooden windows
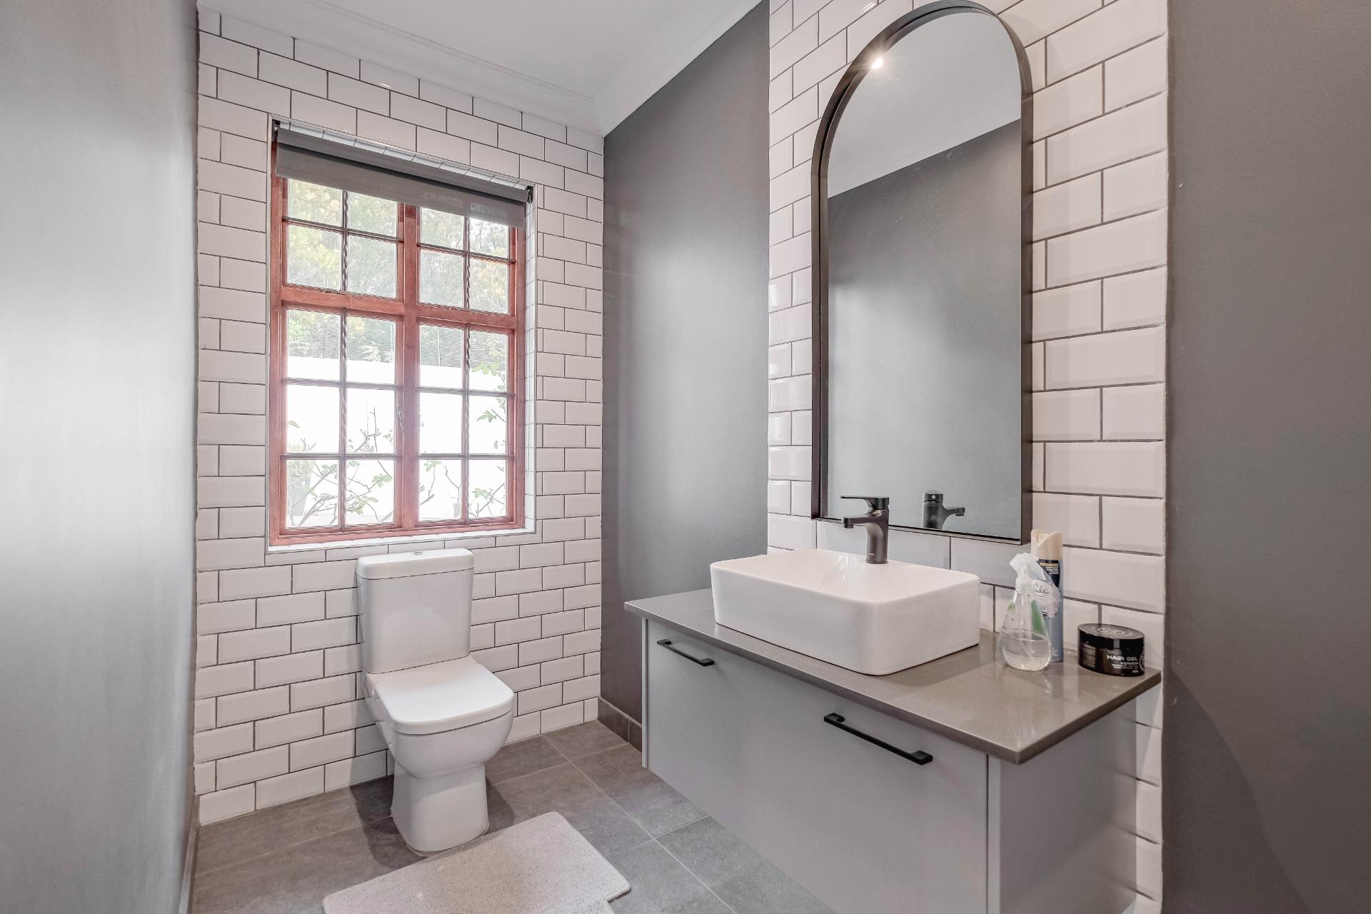
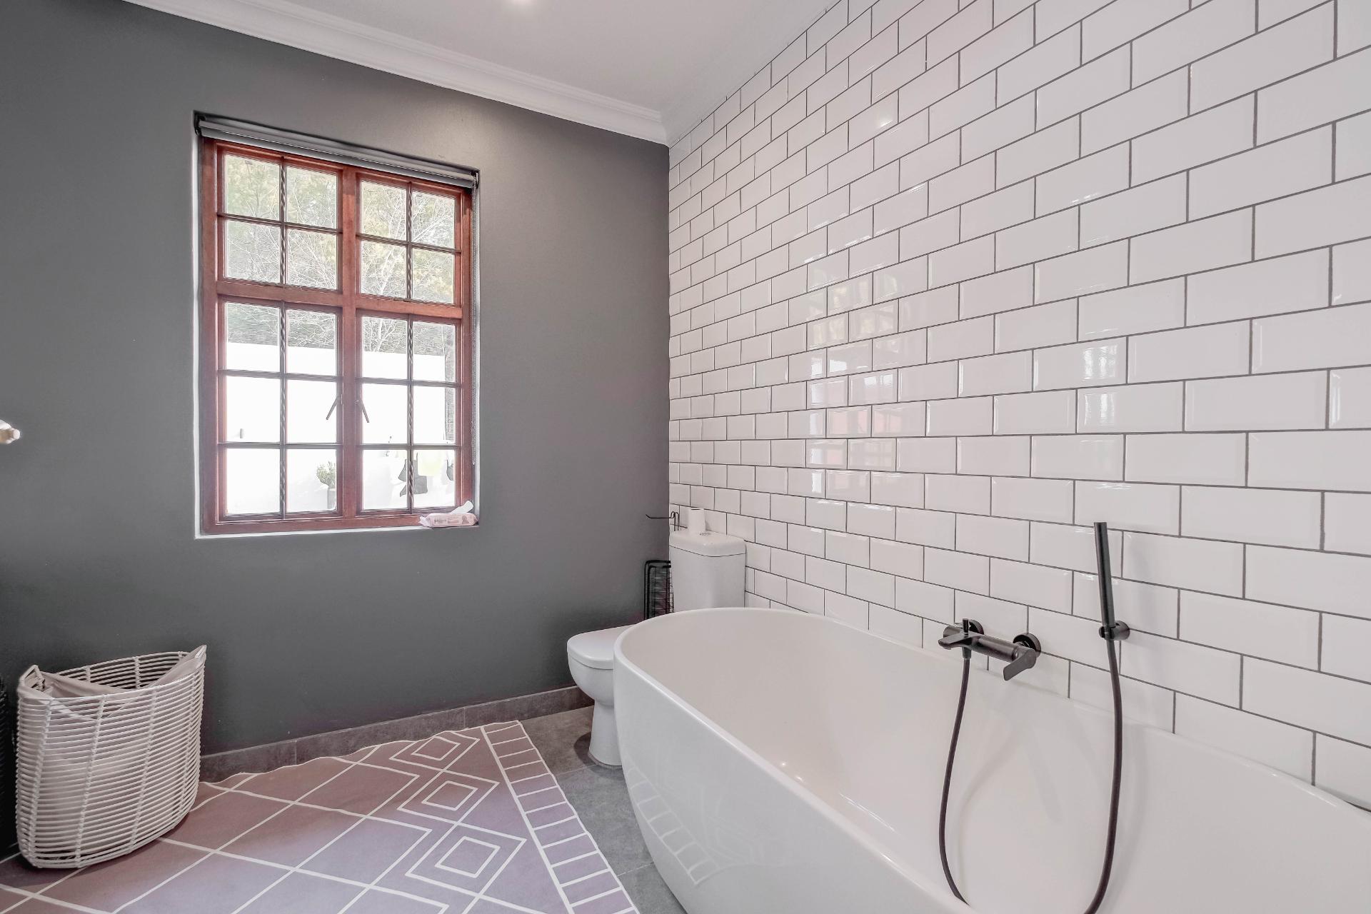
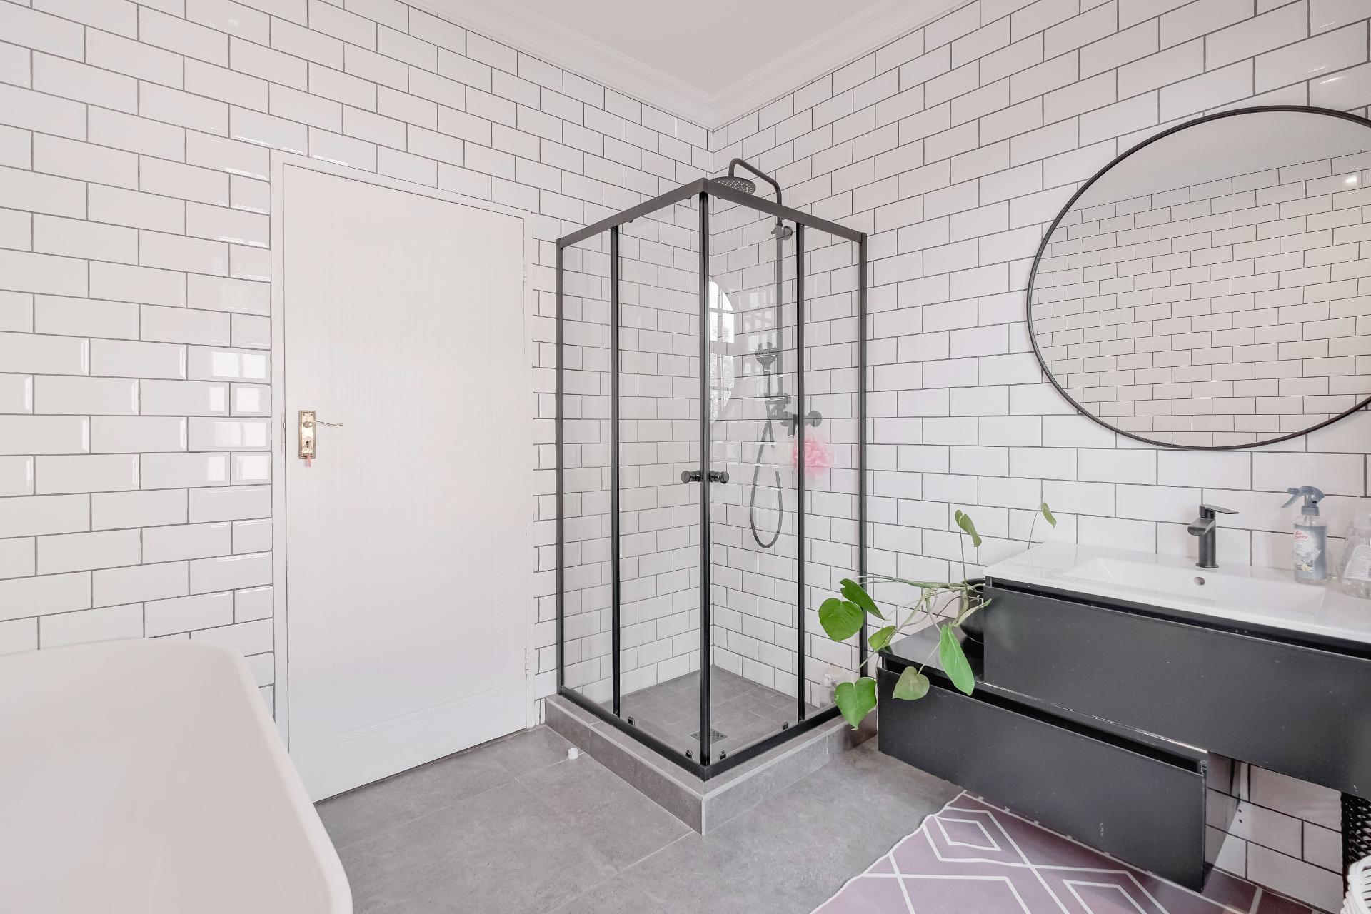
They share a well-appointed bathroom with a freestanding bath and shower.
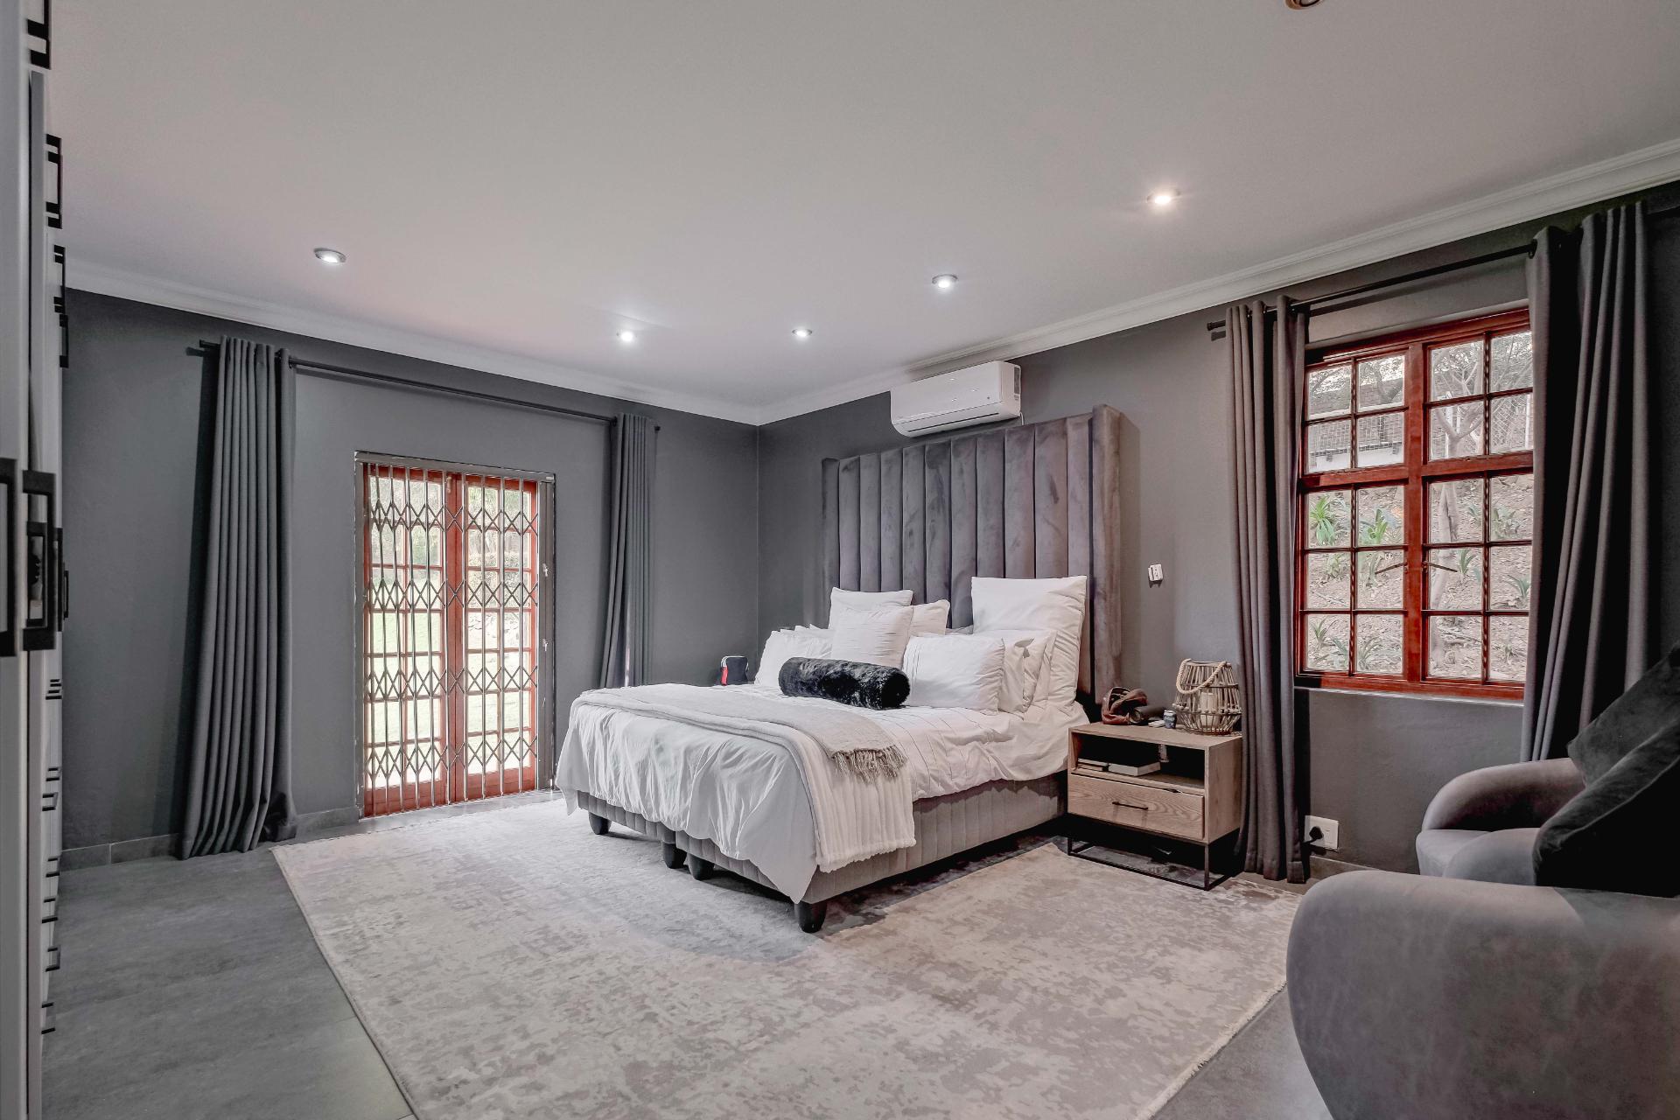
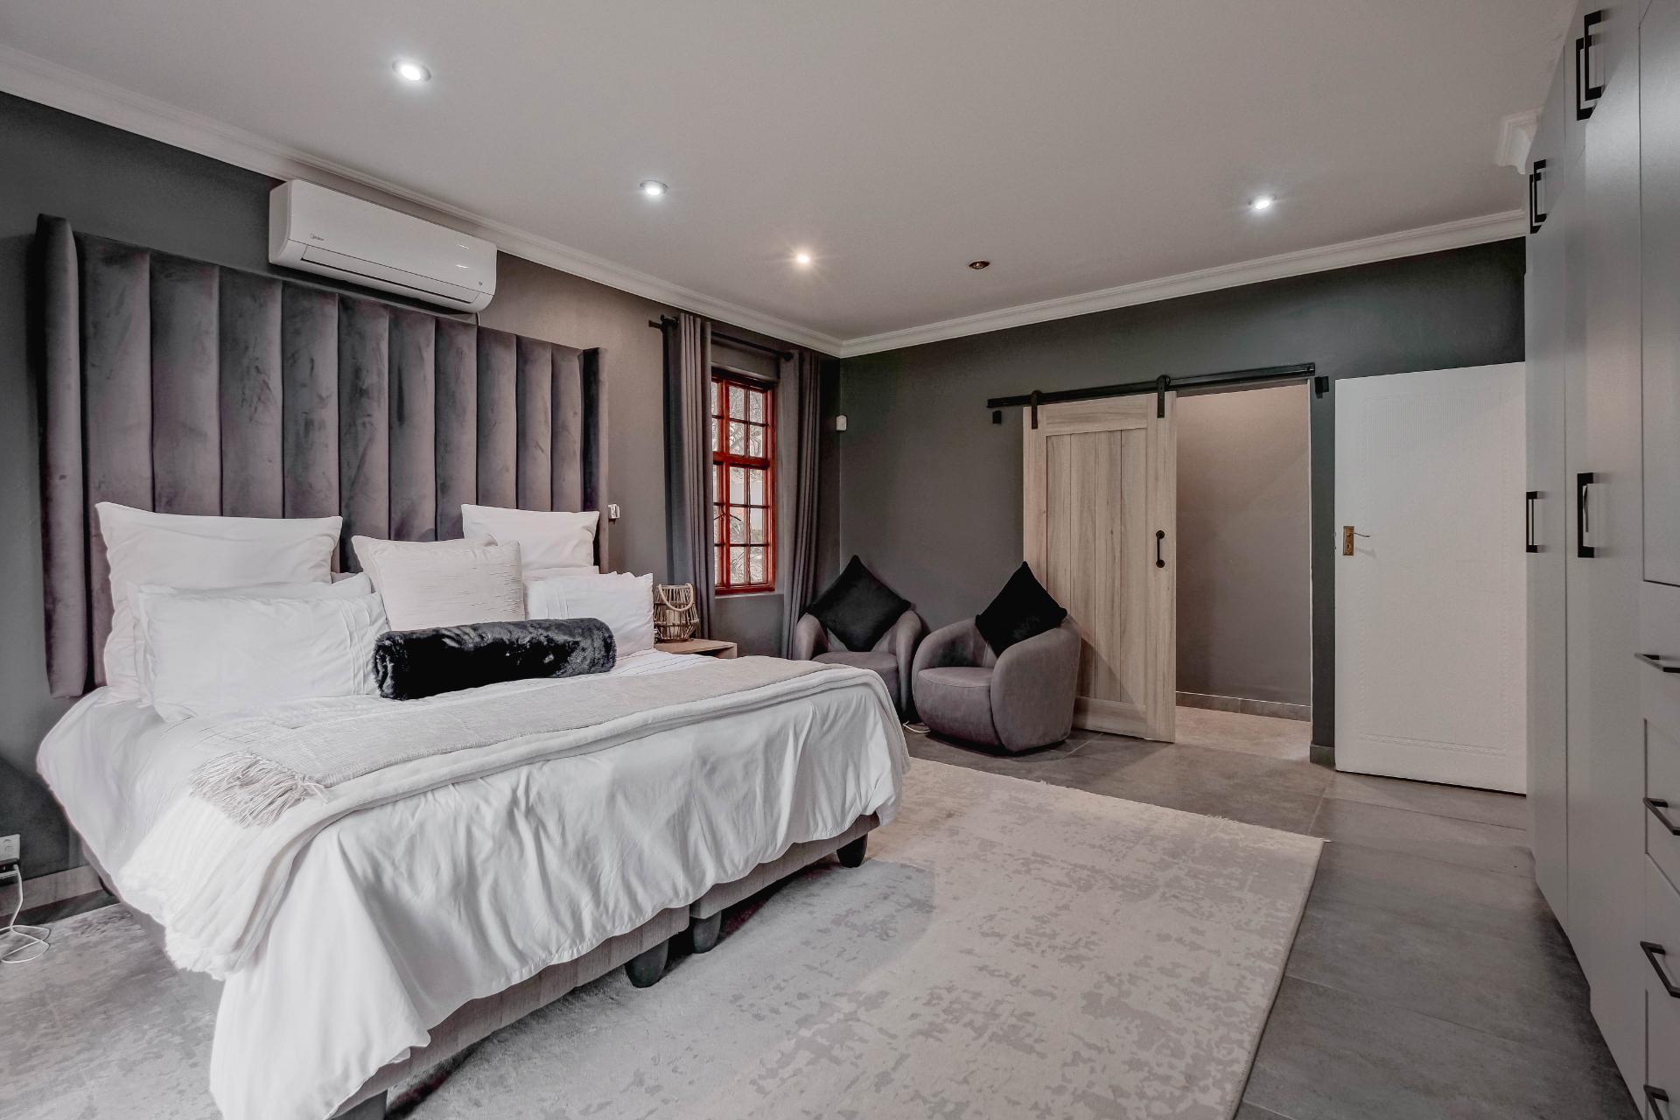
Luxurious Main Suite
The spacious main bedroom is a private retreat featuring:
Air conditioning
Ample built-in cupboards
Double wooden doors opening directly onto the patio and garden
Trellidoor security gate
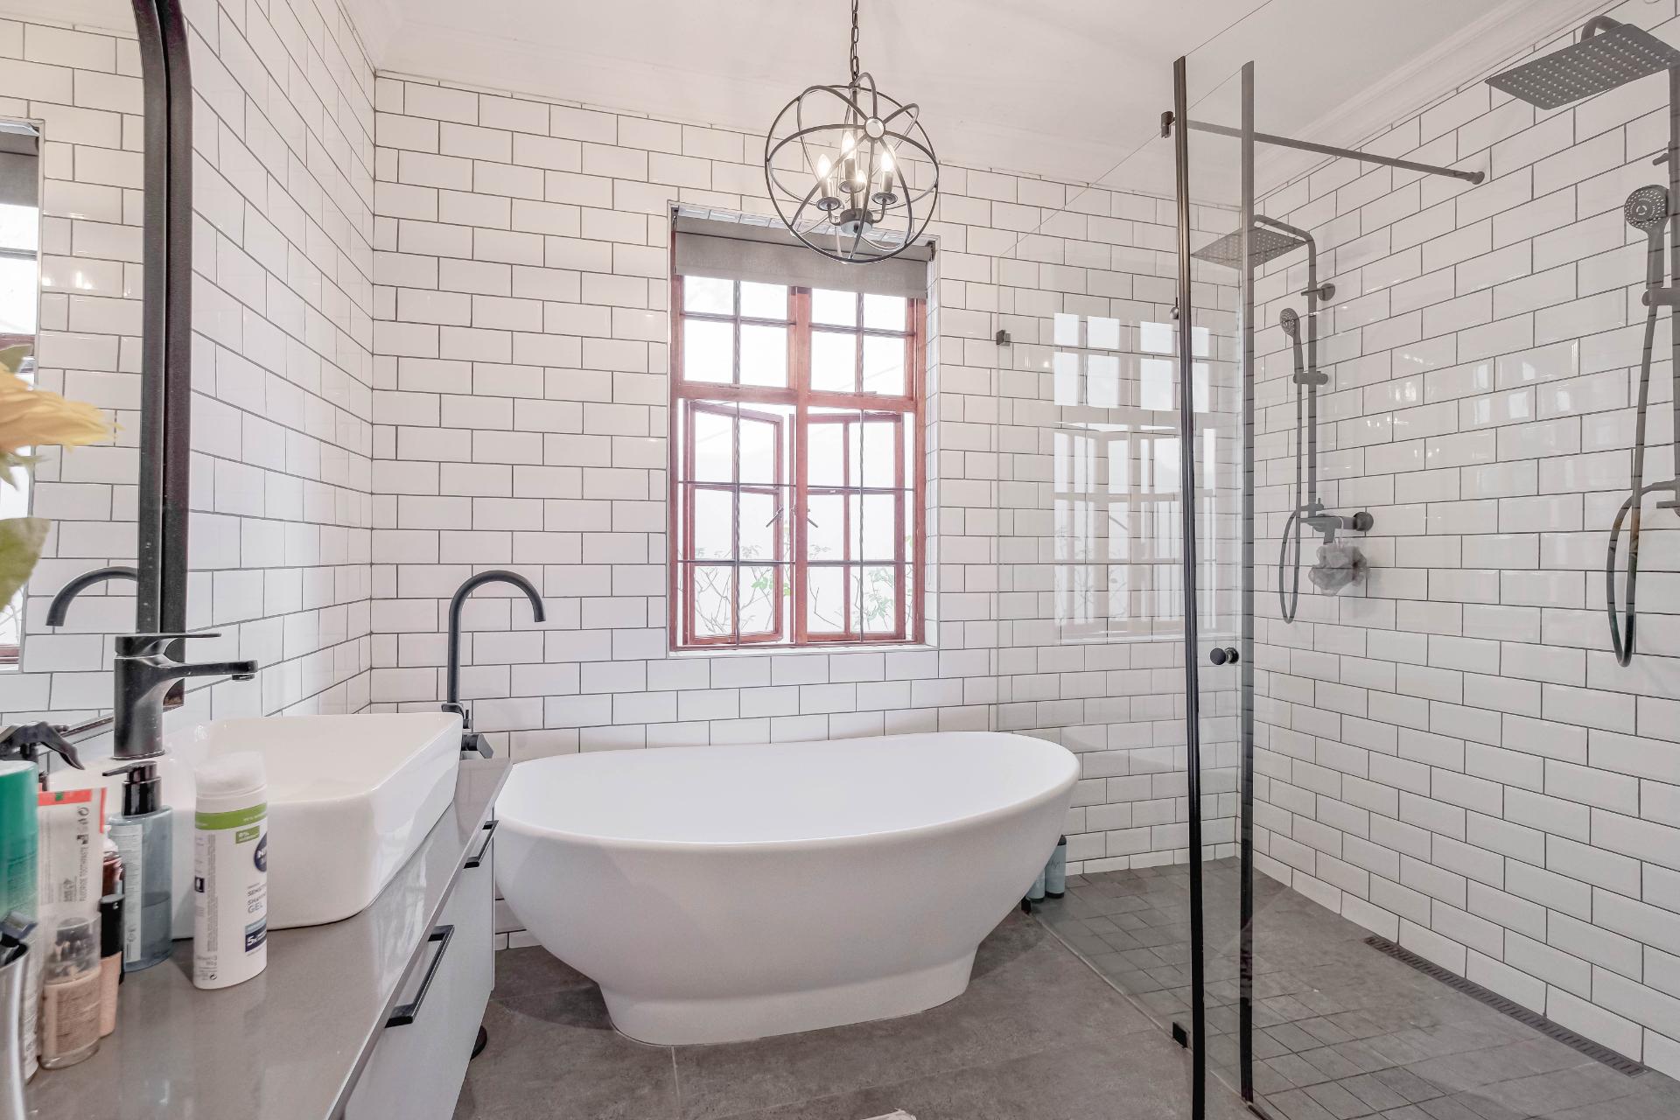
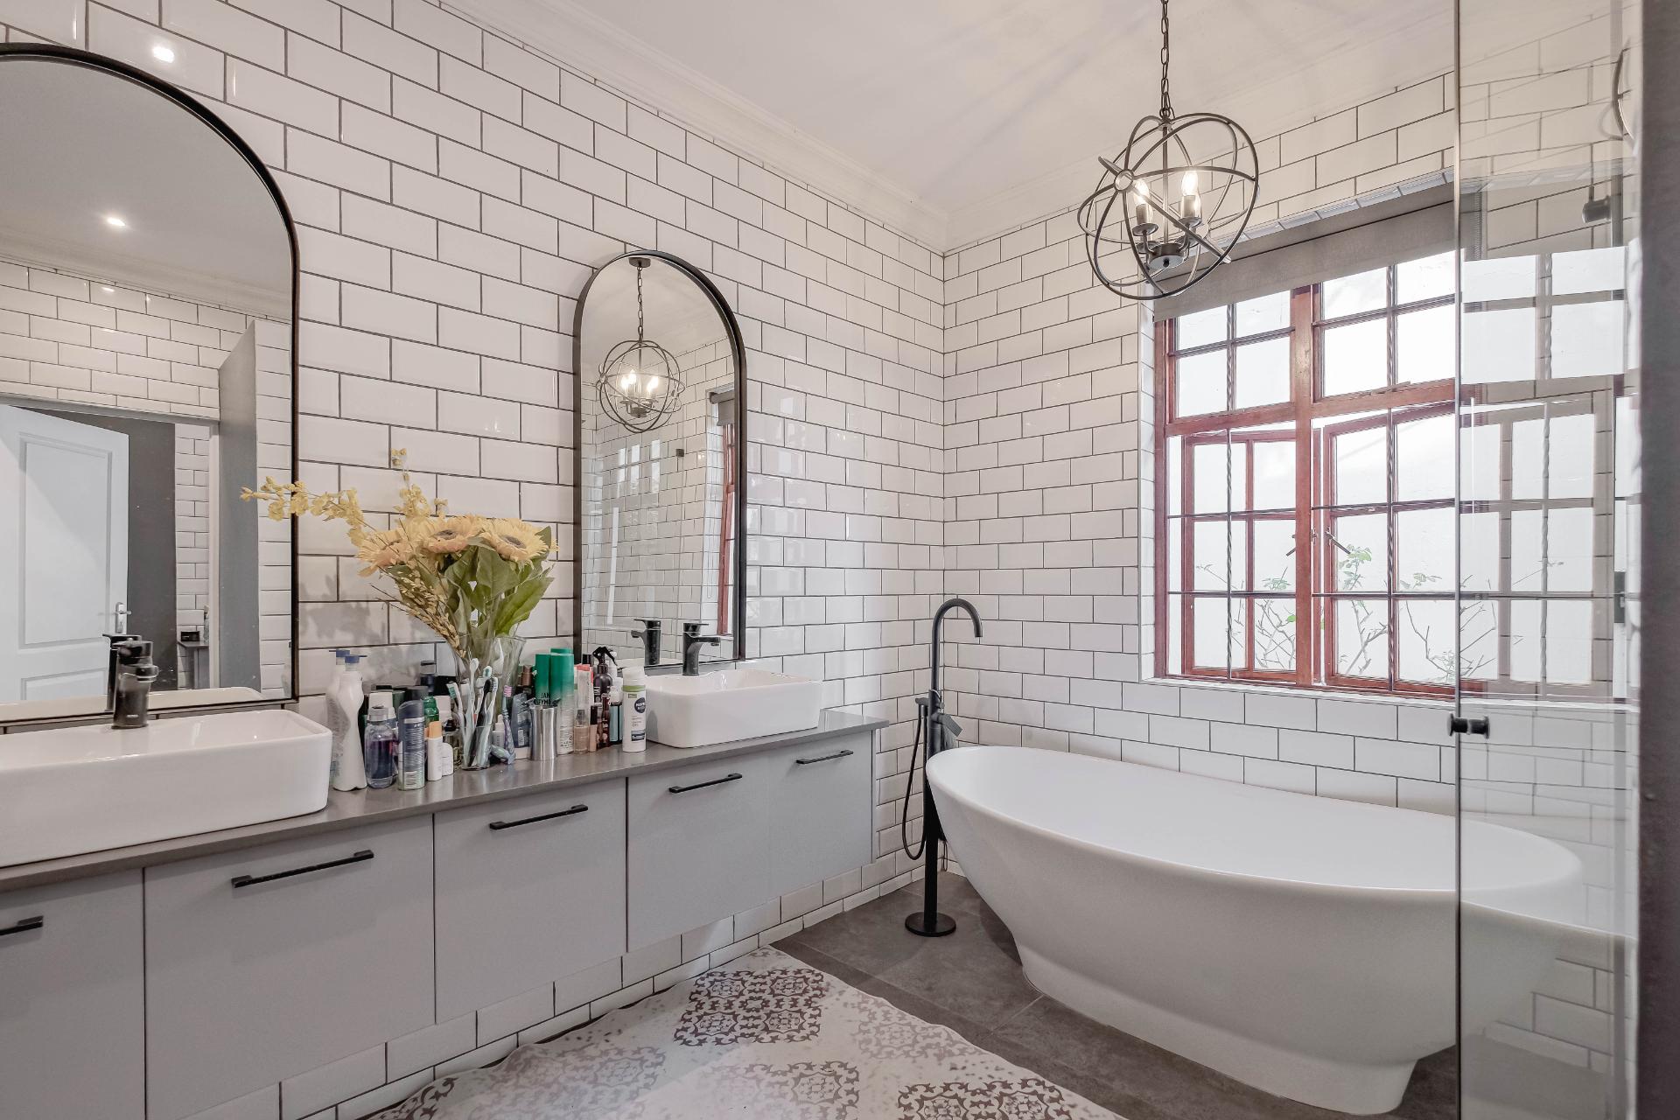
The luxurious en-suite bathroom offers:
His-and-hers basins
Double walk-in shower
Freestanding bath
Separate toilet
FIRST FLOOR – FLEXIBLE FAMILY LIVING
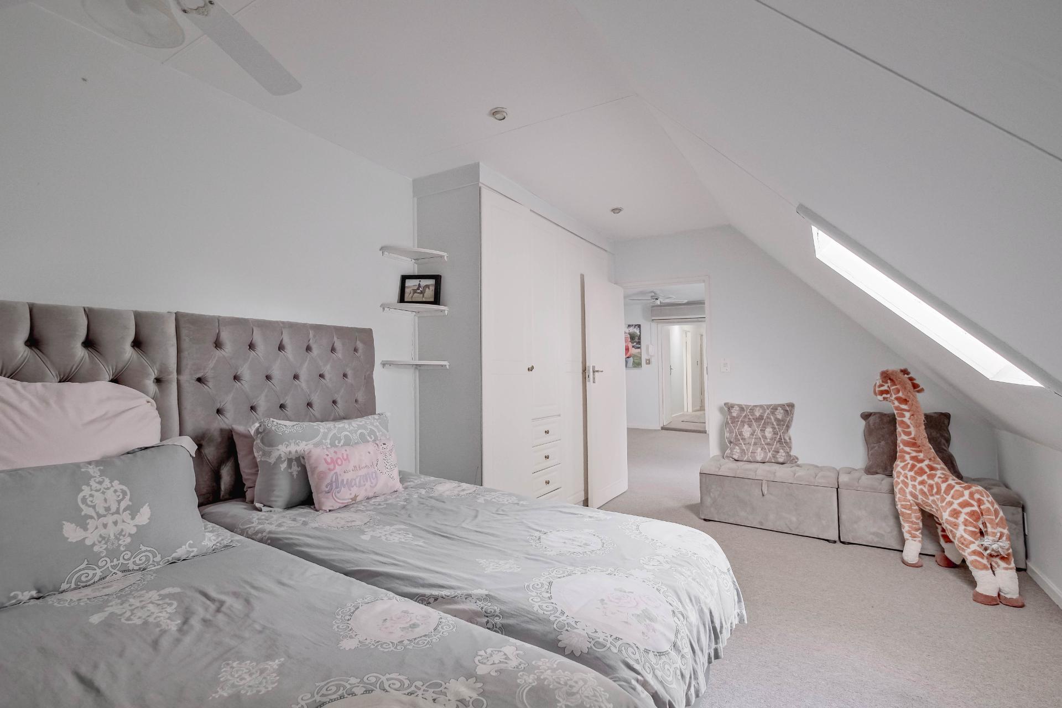
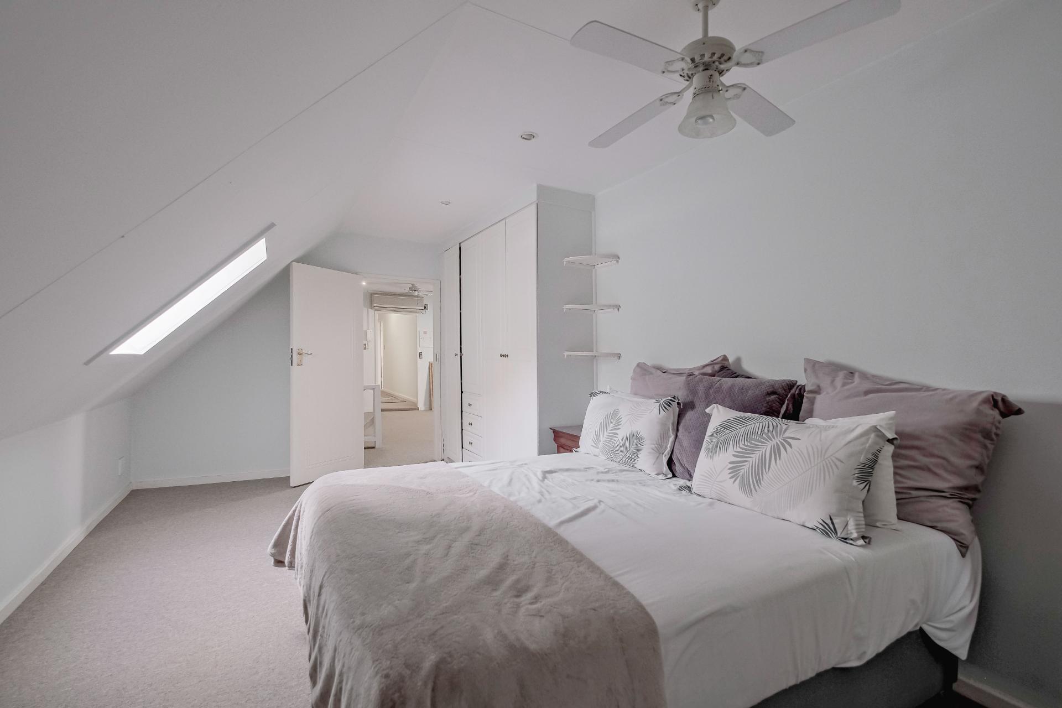
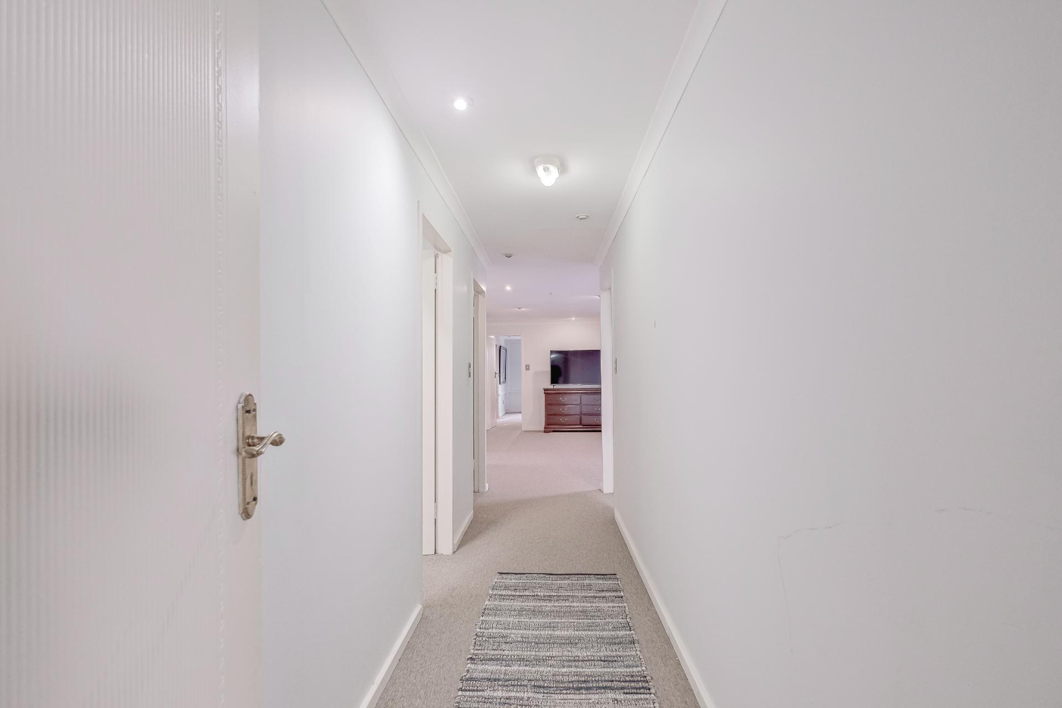
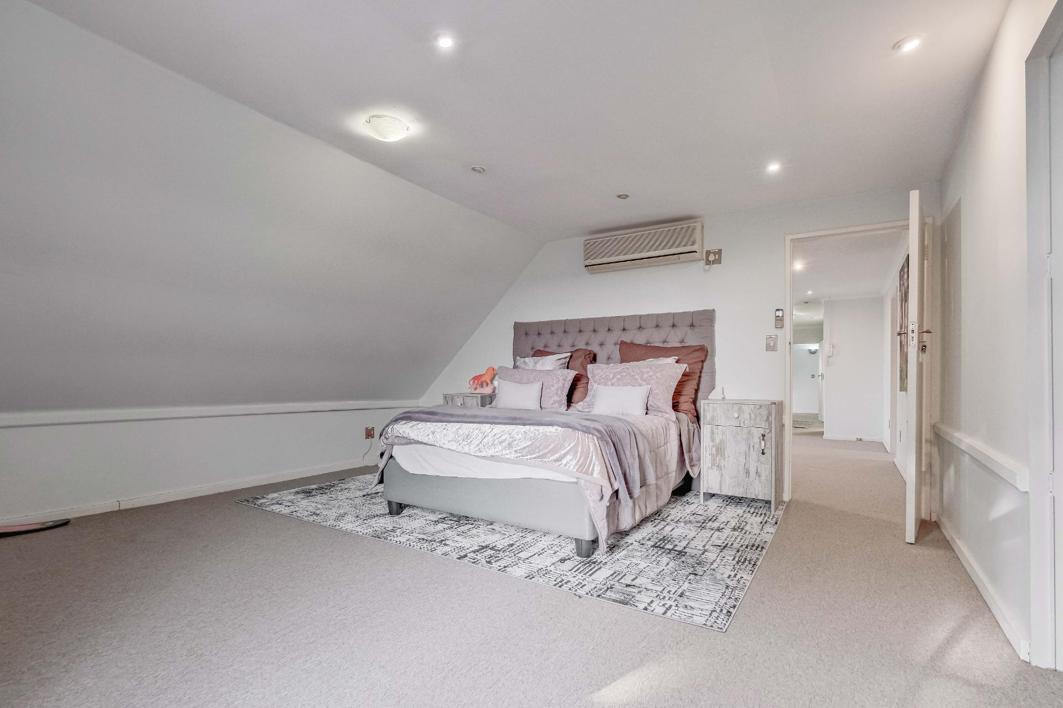
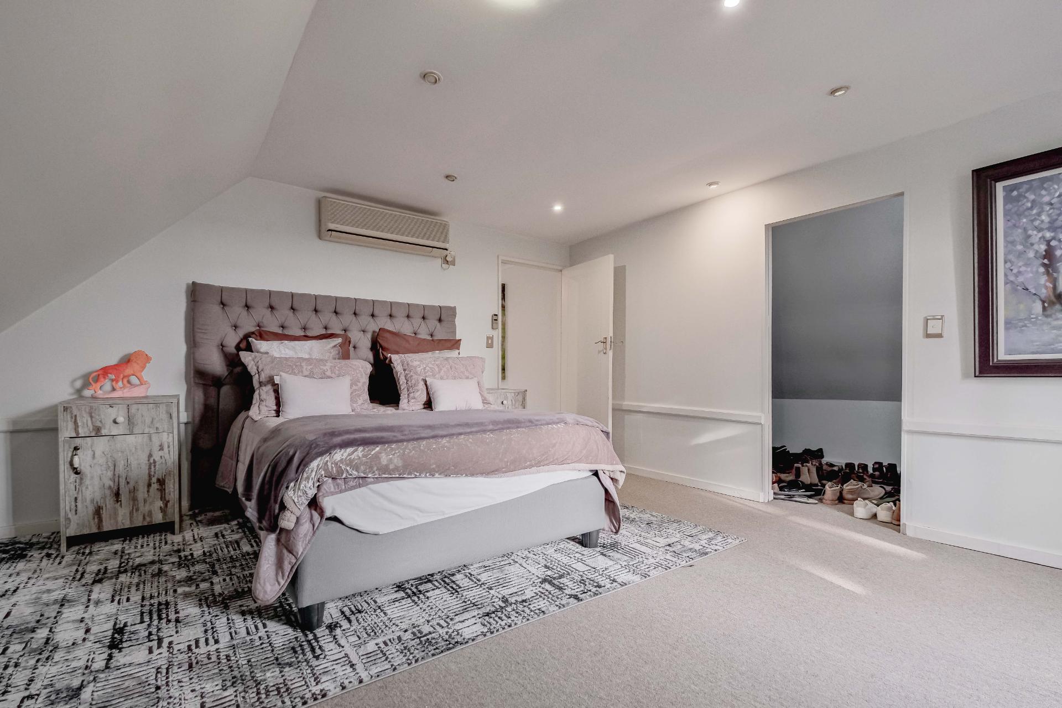
The spacious upper level provides exceptional flexibility and is ideal for children, teenagers, guests or multi-generational living.
It features:
2 spacious lounges/living areas
3 bedrooms
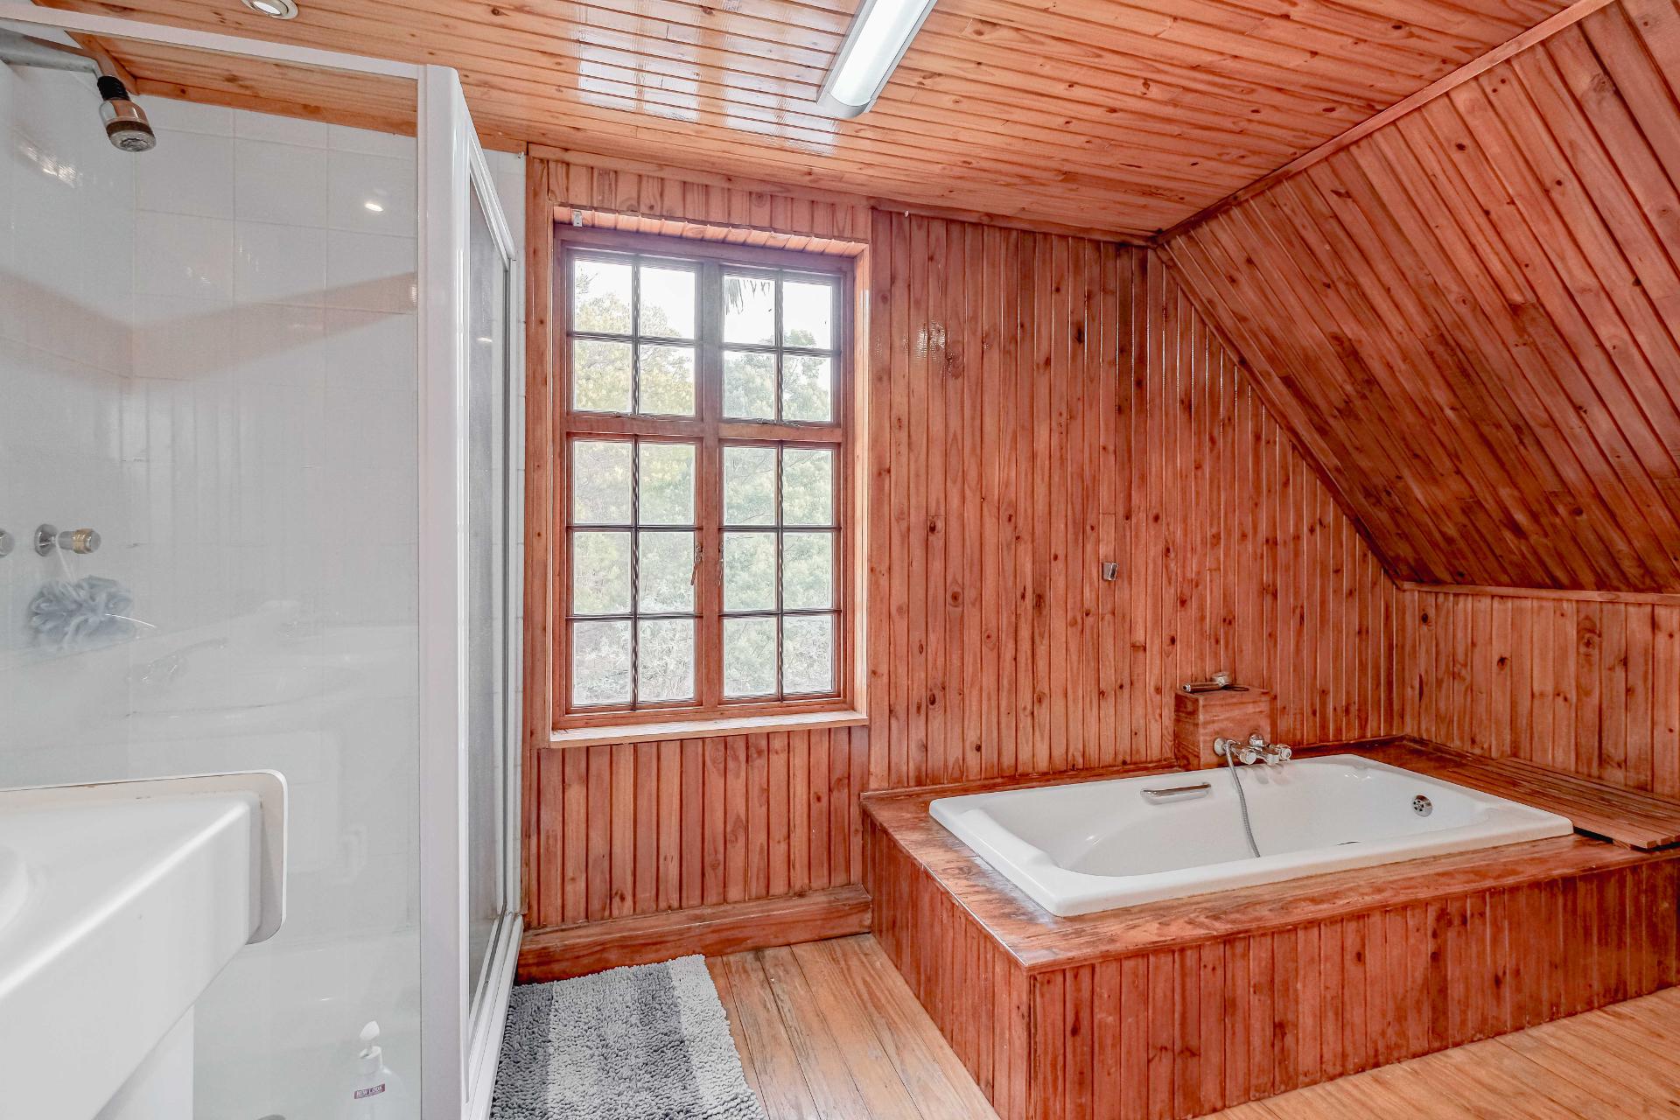
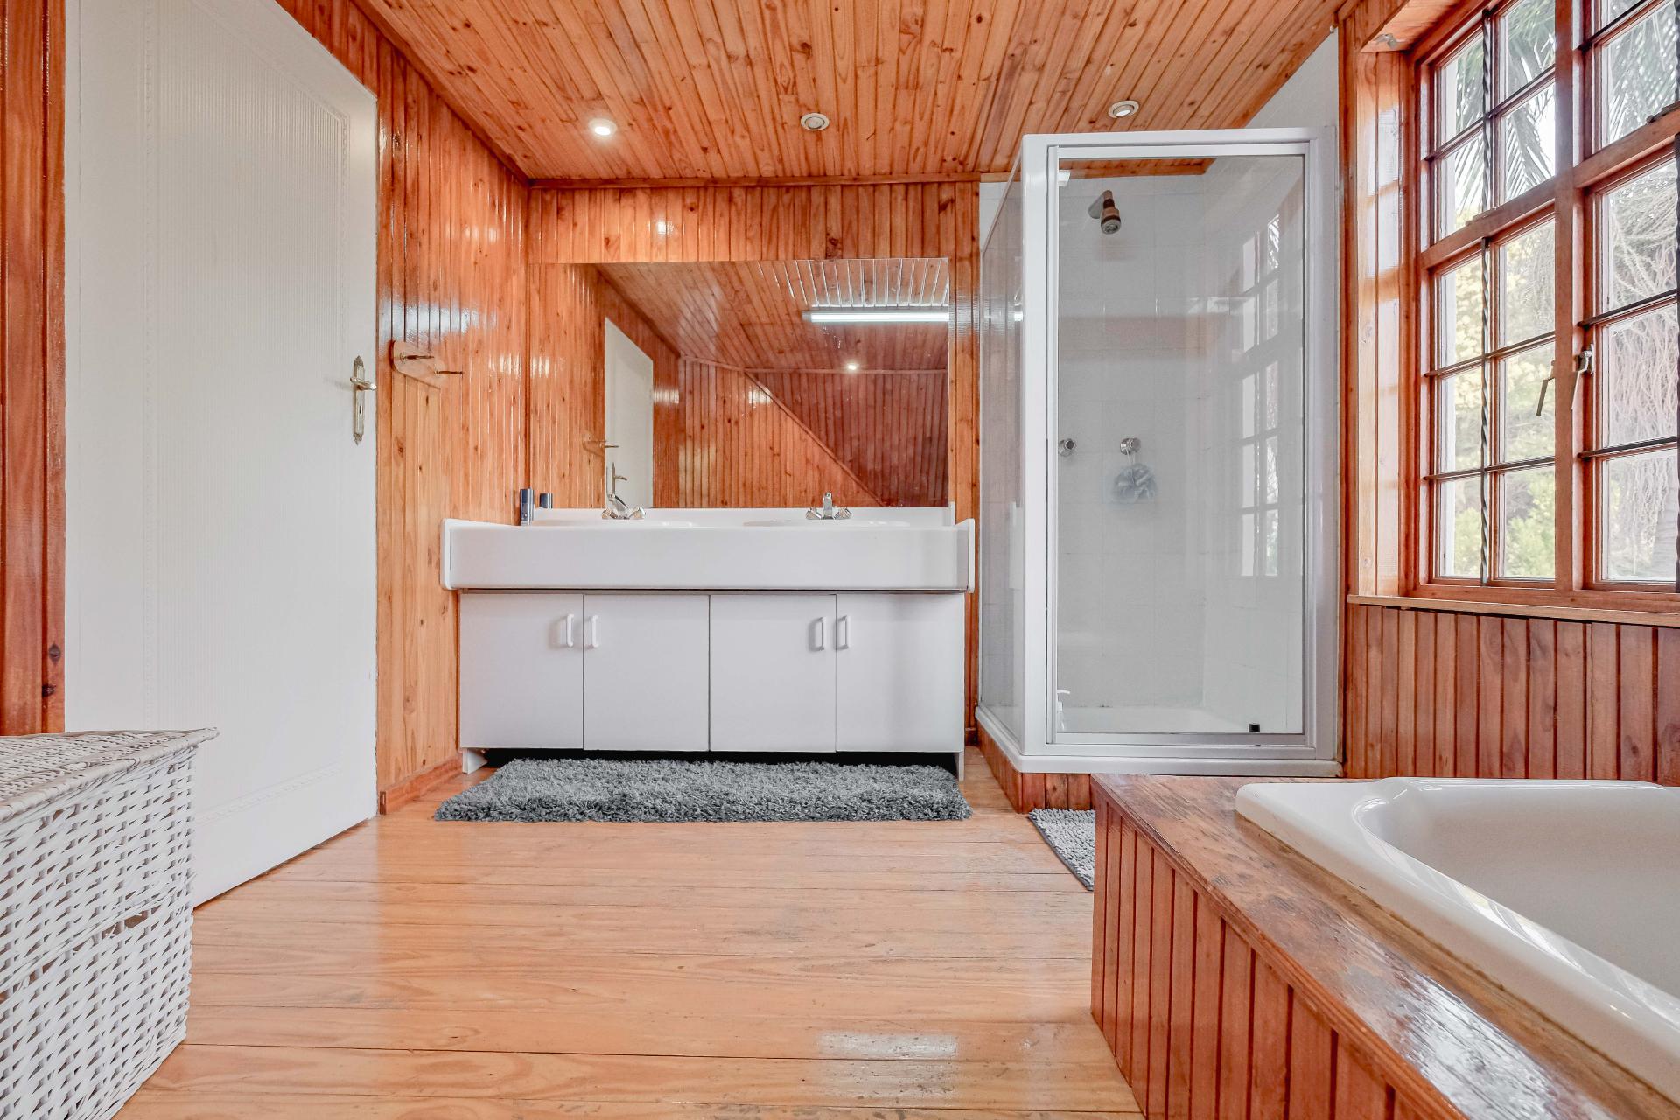
Bathroom with bath, shower and double vanity
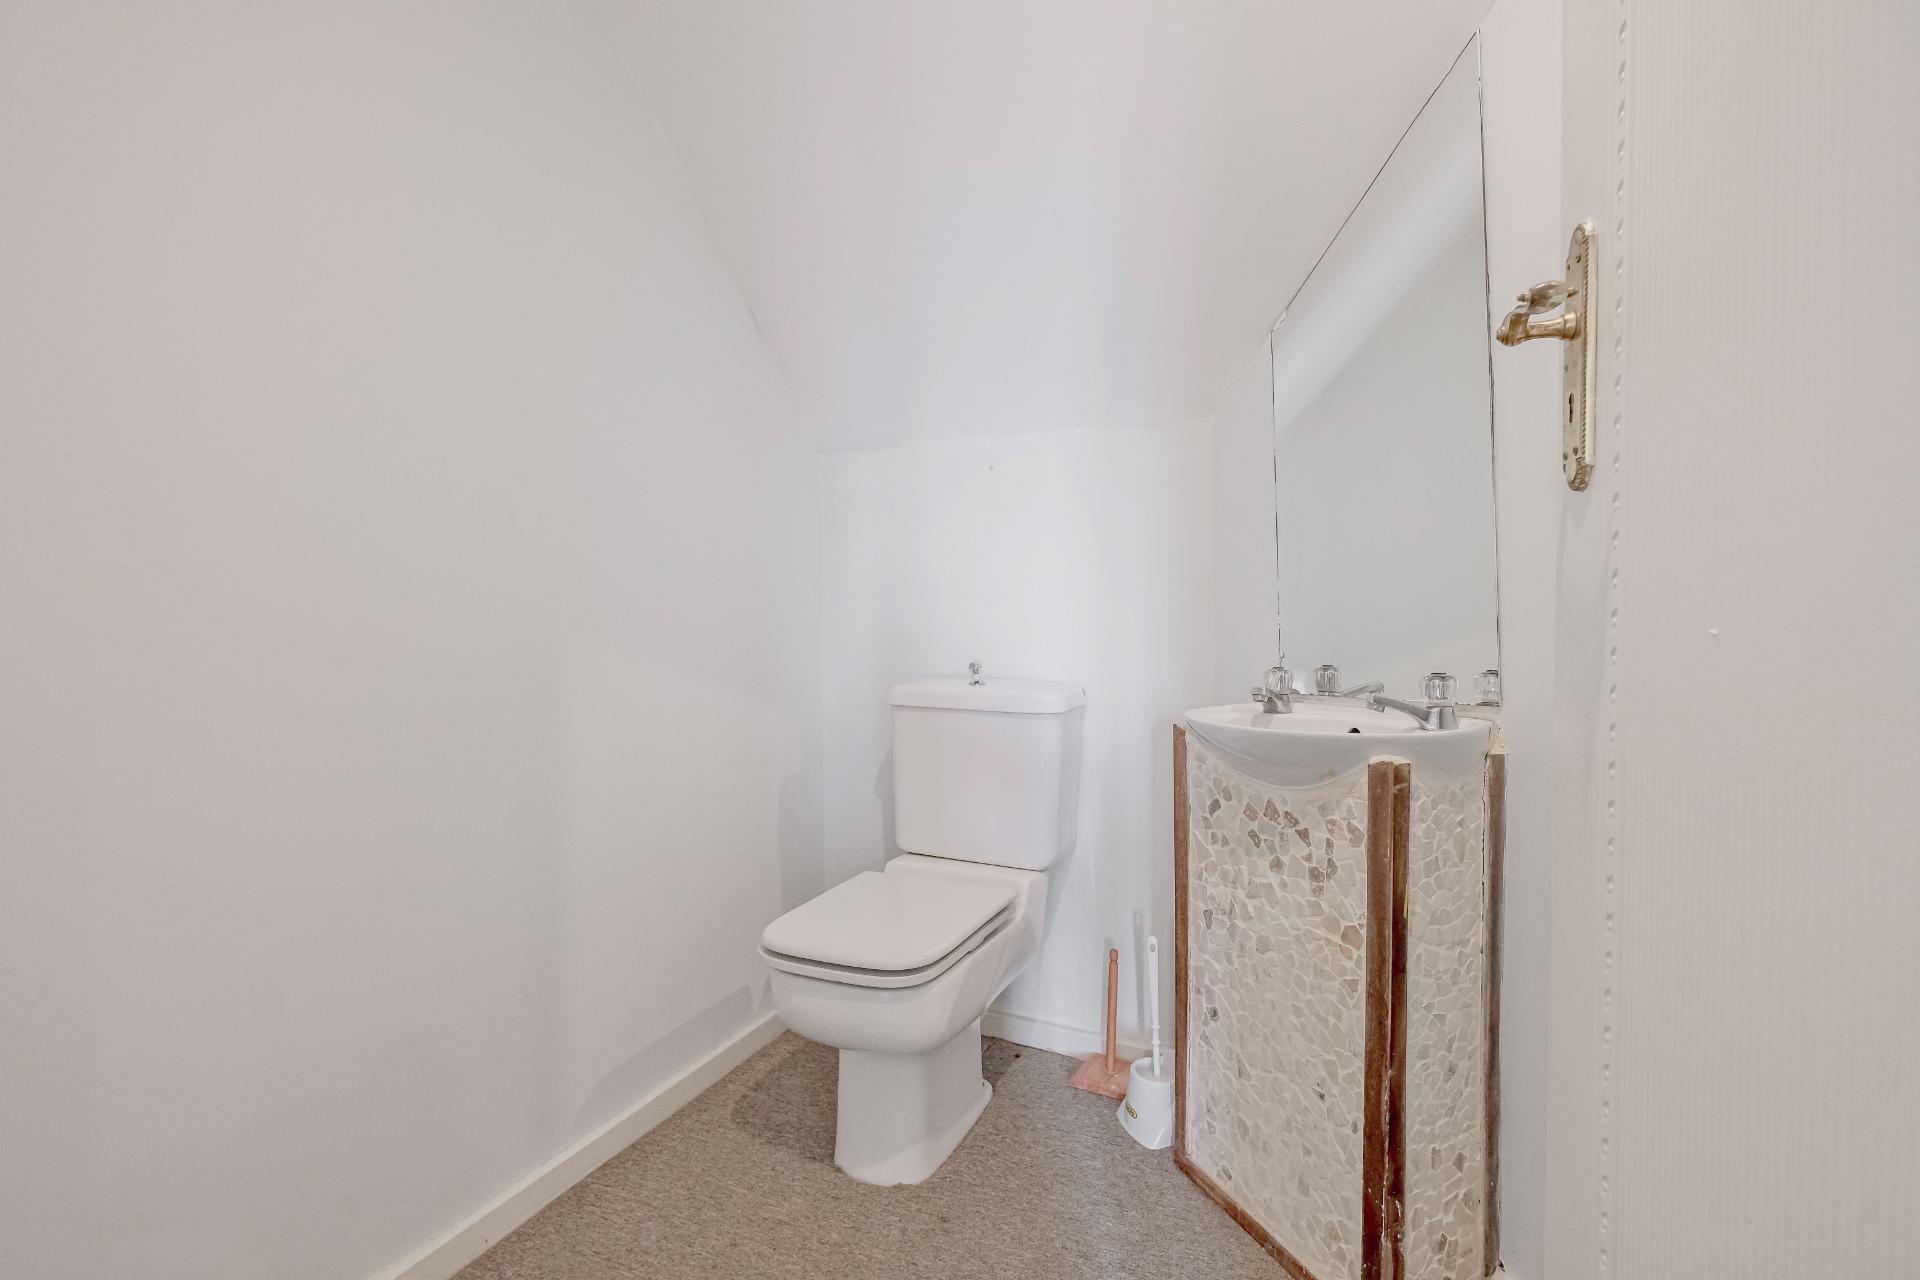
Separate toilet with hand basin
3 additional smaller rooms suitable for:
Children's playrooms
Hobby rooms
Dressing rooms
Study areas
Storage
Space to add a kitchen to the first floor.
The bedrooms feature carpets, ceiling fans and air conditioning.
Each two-bedroom section also has its own air-conditioned lounge, creating wonderful private living zones for older children, guests or extended family.
Skylights provide additional natural light to the upper level.
OUTDOOR LIFESTYLE
The grounds are undoubtedly one of this property's greatest attractions.
The expansive landscaped gardens offer privacy, space and an exceptional setting for entertaining and family living.
Outdoor features include:
Private tennis court
Swimming pool
Large covered entertainment patio
Built-in braai
Extensive sloping lawns
Mature trees
Landscaped gardens
Full irrigation system
Paved areas around the home
Dog kennels
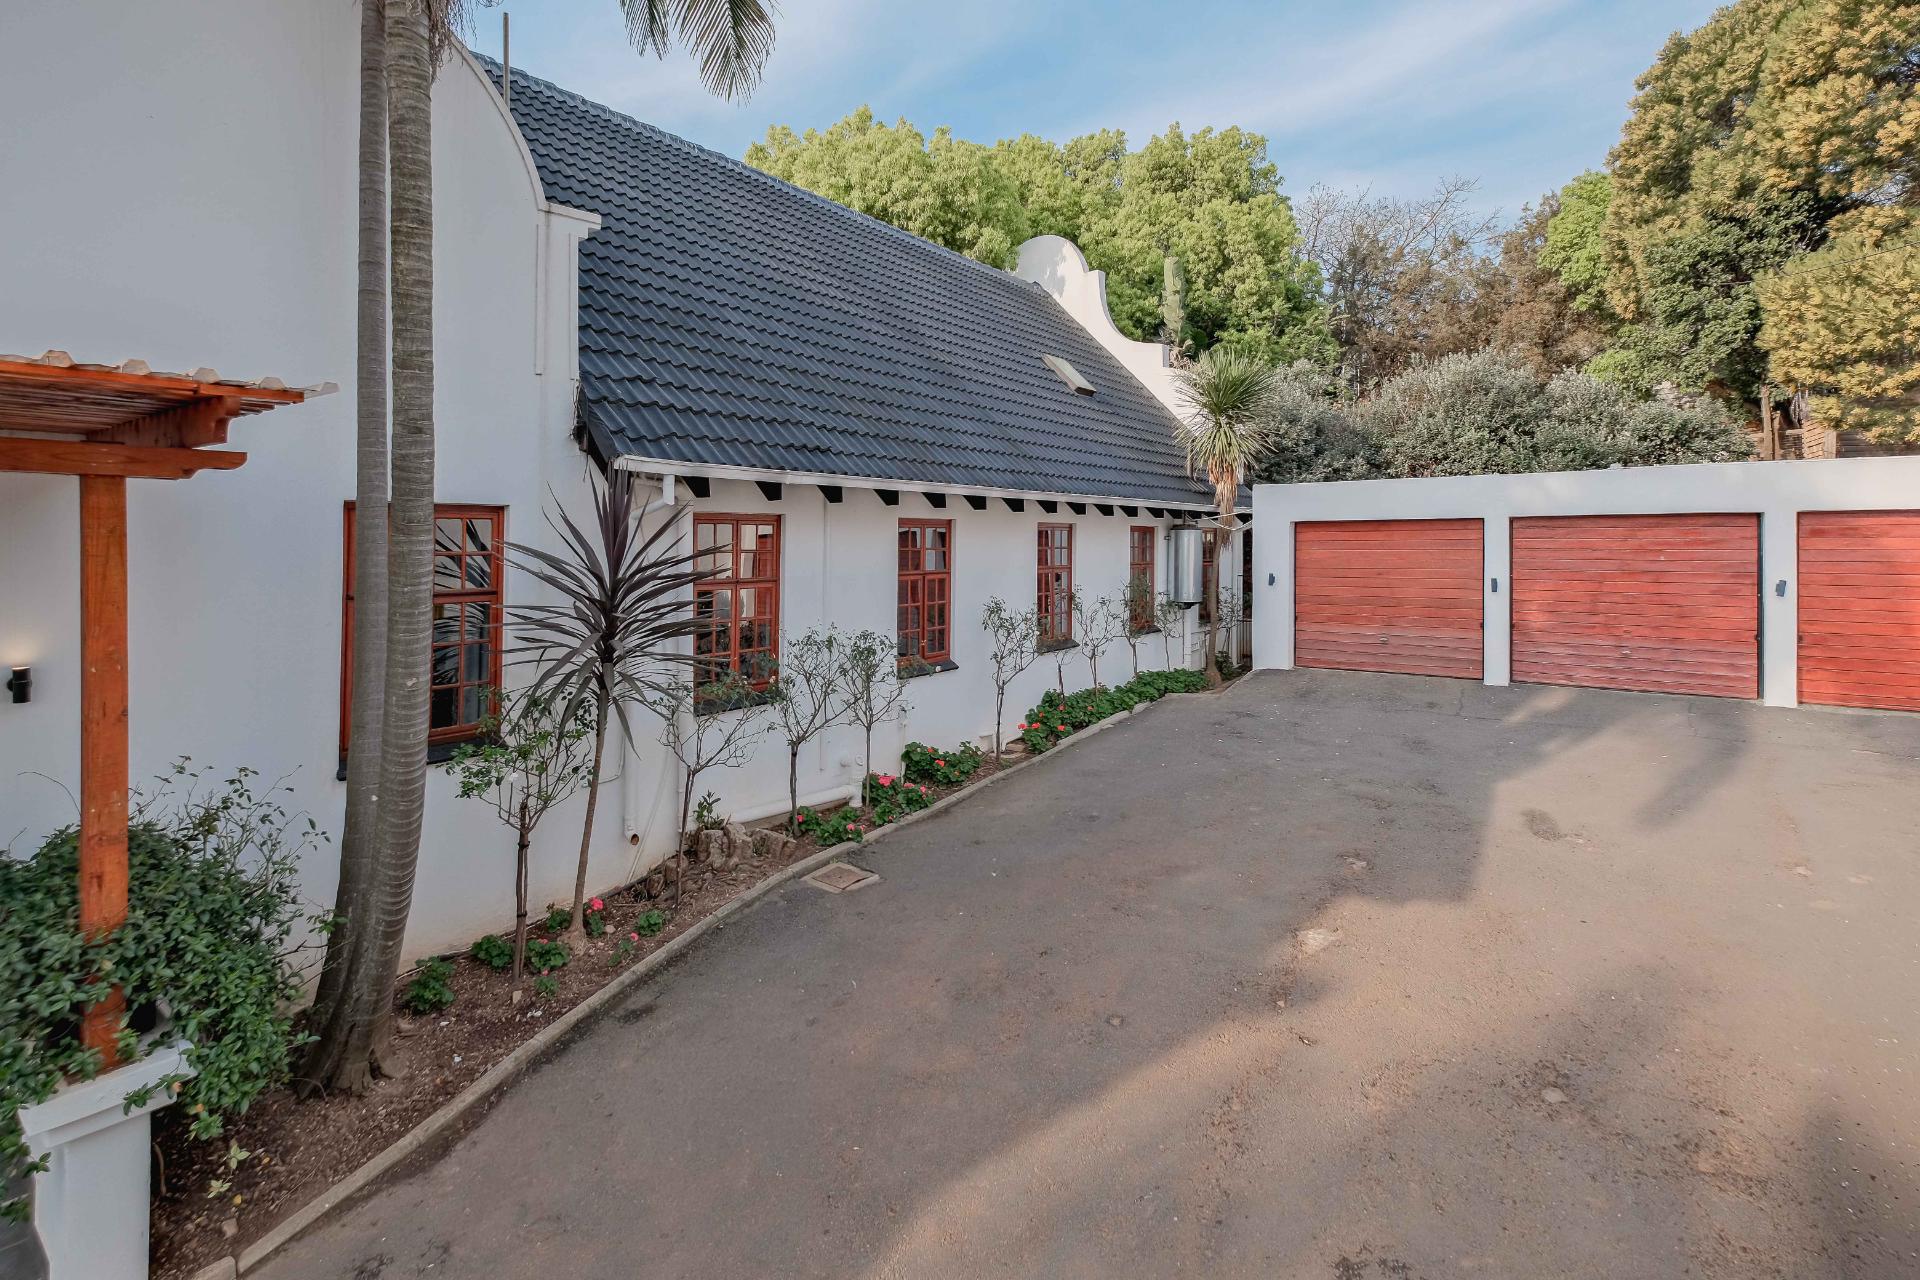
3 garages
Ample guest parking for at least 6 vehicles
The second stand creates an extraordinary sense of space and offers the opportunity to enjoy the property as one magnificent private estate.
SEPARATE OUTBUILDING
A separate building currently provides staff accommodation and consists of three spacious rooms.
With the necessary upgrades and approvals, the building could potentially be transformed into:
Offices
Guest accommodation
A flatlet
Additional workspace
SECURITY
Your peace of mind is well catered for with:
Electric fencing
Alarm system
Armed response
Trellidoor security
A PROPERTY WITH EXCEPTIONAL POTENTIAL
Properties offering this combination of size, privacy, accommodation and lifestyle amenities are rarely available in Moreleta Park.
Whether you're looking for a prestigious family residence, a multi-generational home or an investment with future development potential, this property offers an extraordinary canvas.
With approximately 3,750m² of land, a recently upgraded 650m² home, 7 bedrooms, multiple living areas, swimming pool, private tennis court, extensive gardens and additional accommodation, this is far more than a home — it is a lifestyle estate with possibilities for the future.
The additional stand may be utilised as part of the property or considered for future development, subdivision or resale, subject to the relevant municipal approvals.
IMPORTANT
Both stands are included in the sale and are being sold together. They will NOT be sold separately.
OPTIONAL FURNITURE
The furniture is not included in the sale, but can be purchased privately from the sellers by separate agreement.
A truly rare opportunity to secure an exceptional Moreleta Park property offering space to live, entertain, enjoy and invest for the future.
- Exclusive 7-bedroom Cape Dutch-style home
- Situated on two adjoining stands totaling ±3,750m²
- Recently upgraded 650m² main residence
- Private and secluded setting with its own entrance
- 7 spacious bedrooms with multiple living areas
- Luxurious main bedroom suite with garden/patio access
- Modern open-plan kitchen with gas hob, eye-level oven, island and scullery
- Multiple living and entertainment areas
- Fireplace and beautiful parquet flooring
- Covered entertainment patio with built-in braai
- Swimming pool
- Large landscaped gardens with mature trees and irrigation
- Private tennis court
- 3 garages plus parking for at least 6 vehicles
- Dog kennels
- Separate 3-room outbuilding/staff accommodation
- Potential for an exclusive guest house, boutique lodge, spa or wellness retreat, subject to zoning and municipal approvals
- Additional 1,692m² stand offering future development, subdivision or resale potential
- Excellent multi-generational living potential
- Comprehensive security including electric fencing, alarm, armed response and Trellidoors
- Both stands sold together – not available separately
- Rare combination of space, privacy, lifestyle and investment potential in Moreleta Park

+27 (0)83 690 2161
whatsapp agent
luzaan@jeanettegoosen...
luzaan@jeanettegoosenproperties.co.za
View all agent properties

+27 (0)72 470 1188
whatsapp agent
marli@jeanettegoosenp...
marli@jeanettegoosenproperties.co.za
View all agent properties